Christy Blackwell
BEDS4
BATHS3 full 1 partial
SQUARE FEET3,918
MLS#V4951973
STATUSActive
PROPERTY TYPEResidential - Single Family
SUBDIVISIONMASON & CARSWELLS HOLLY HIL
Property Description
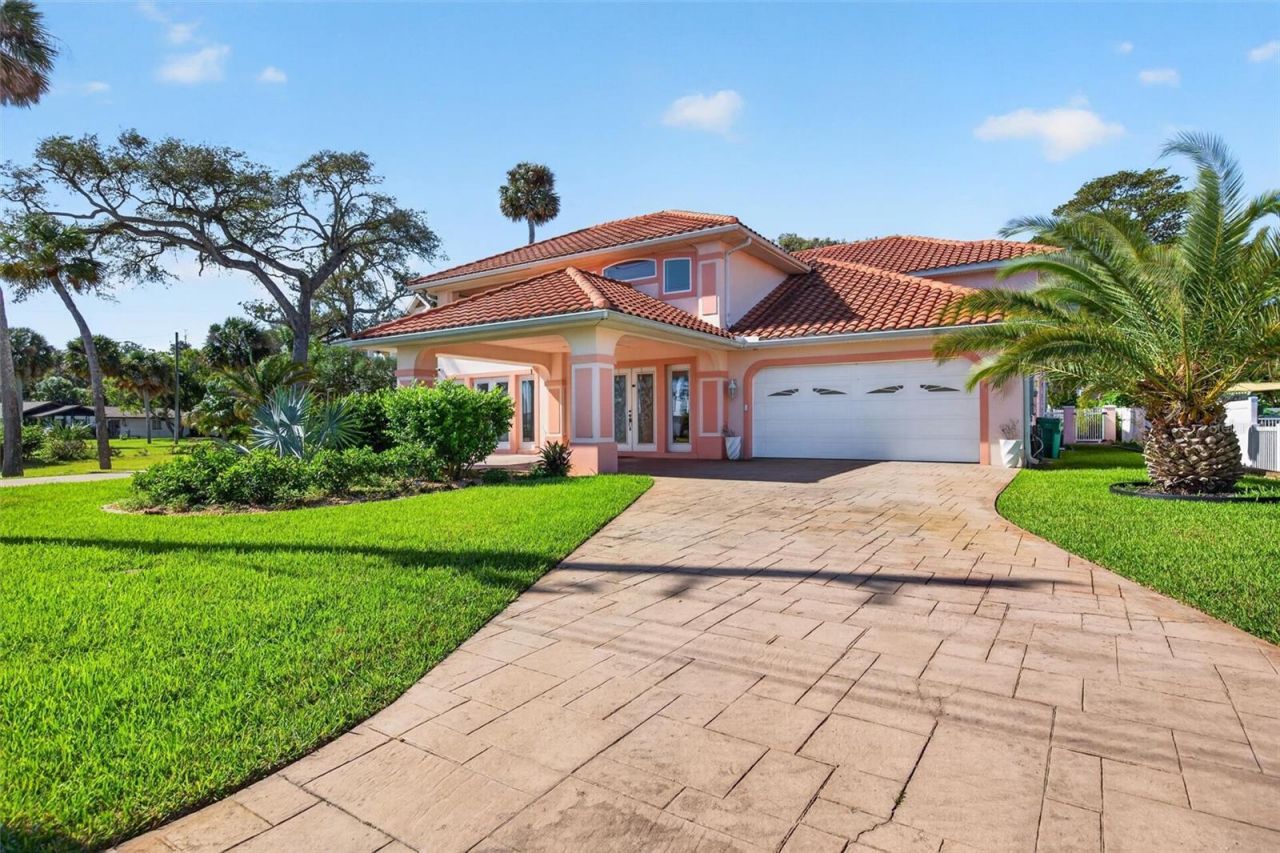
Absolutely stunning are the words that come to mind when viewing this custom-built, riverfront, pool home with a customized two-story dock and boat lift. (Two-story docks are also a rare find because they're no longer allowed to be constructed!) Imagine welcoming your guests into the dramatic grand foyer featuring a magnificent staircase and custom lighting and chandeliers hanging from the over 20-foot-high ceilings, as well as the beautiful wood floors throughout the living, dining and kitchen areas, and the open floor plan looking out over the pool. The gourmet kitchen features a large island, double ovens, stainless appliances, and tons of cabinetry - everything you need to cook or entertain in style. The screened lanai and patio with a plumbed outdoor kitchen area, retractable screens, and heated pool with spa are the perfect fit for a relaxing day at home. Enjoy the sunrise and river views from the second story of the dock or take a leisurely cruise on the water from your private boat slip, fashioned with a boat lift. Unwind in the spacious, first floor master suite featuring a spa like bath, as well as over 200 square feet of closet space and a dressing room that opens onto the pool deck for convenience. A second bedroom suite, two additional bedrooms, a third full bathroom, and a huge bonus room/office with a direct facing river view balcony compliment the second story. With a convenient two-car garage and laundry inside the home, you will be able to conduct your chores with efficiency. With miles of walking trails from the Seabreeze Bridge all the way to the Granada Bridge, watersports galore, and a very central location, you will be hard pressed to find a better place to unwind or entertain family and guests. This home is a short drive to Ormond, Daytona, and all of the attractions, restaurants, groceries such as Trader Joe's, Sprouts, and the many shopping and entertainment options at Tanger Outlets. Also, a quick drive will lead you to the area beaches and to I-95 and I-4, as well.
Property Features
Property Type: Residential - Single Family
Cooling: Central Air
Fenced: Yes
Garage: 2 car attached
Heating: Central
Home Style: Mediterranean
Lot Size: 0.41 Acres
Roof Type: Concrete, Tile
Stories: 3.0
Taxes: $11,045
Year Built: 2005
Amenities
Built-in Features
Ceiling Fans(s)
Eat-in Kitchen
High Ceilings
Open Floorplan
Primary Bedroom Main Floor
Walk-In Closet(s)
Private Yard
Feature Descriptions
Additional Rooms: Bonus Room
Appliances: Dishwasher, Dryer, Microwave, Other, Refrigerator, Washer
Body of Water: INTRACOASTAL, HALIFAX RIVER
Directions: From I-95 take exit 265. Head east on LPGA about 4 miles to Riverside Drive. Turn right. Head south about 1/2 mile to home on your right.
Exterior: Block, Concrete
Fencing: Fenced
Flood Zone Code: AE
Flooring: Carpet, Ceramic Tile, Wood
Foundation: Slab
Frontage ICW: 86
Frontage River: 86
Home Warranty Y/N: No
Listing Terms: Cash, Conventional
Lot Dimensions: 0.41
Other Equipment: Private Yard
Ownership: Fee Simple
Parking: Circular Driveway, Driveway
Parking Notes: Circular Driveway, Driveway
Patio/Porch: Covered, Rear Porch
Pool: In Ground, Heated
Property Attached Y/N: No
Property Sub-Type: Single Family Residence
Sewer: Public Sewer
Showing Instructions: See Remarks, ShowingTime
Spa: Heated, In Ground
Special Sale Provisions: None
Special View Info: Water
Swimming Pool: Yes
Utilities: Cable Available, Public, Sewer Connected, Water Connected
Water: Public
Water Access: Intracoastal Waterway, River
Water Access Y/N: Yes
Waterfront Features: Intracoastal Waterway, River Front, Fishing Pier, Lift, Lift - Covered
Water View: Intracoastal Waterway, River
Zoning: RES
Room Sizes
Kitchen: 20x18
Living Room: 36x21
Dining Room: 13x13
Foyer: 18x13
Primary Bedroom: 22x15
Primary Bathroom: 18x13
Bonus Room: 19x18
Bedroom 2: 18x14
Bathroom 3: 16x13
Bedroom 4: 18x11
Local Schools
High School: Mainland High School
Middle School: Campbell Middle
Elementary School: Holly Hill Elem
Listed By / Shown By
Listed By
Agency Name: SIMPLY REAL ESTATE
Agency Contact: 386-677-0870
Shown By
Agent Name: Christy Blackwell
Agent Phone: (813) 908-8500
Agency Title: Florida Executive Realty

Estimate Your Payment
Estimated Payment
$ 4,066.71 per month $2,781.74 Principal & Interest $920.42 Property Tax $364.55 Homeowner's InsuranceChange Payment Information


Member Participants (and their affiliated licensees, if applicable) shall indicate on their websites that IDX information is provided exclusively for consumers’ personal non-commercial use, that it may not be used for any purpose other than to identify prospective properties consumers may be interested in purchasing, that the data is deemed reliable but is not guaranteed by MLS GRID, and that the use of the MLS GRID Data may be subject to an end user license agreement prescribed by the Member Participant’s applicable MLS if any and as amended from time to time. MLS GRID may, at its discretion, require use of other disclaimers as necessary to protect Member Participant, and/or their MLS from liability.
Based on information submitted to the MLS GRID. All data is obtained from various sources and may not have been verified by broker or MLS GRID. Supplied Open House Information is subject to change without notice. All information should be independently reviewed and verified for accuracy. Properties may or may not be listed by the office/agent presenting the information.
Privacy Policy / DMCA Notice / ADA Accessibility


This site is hosted, designed and copyright
© 1994 - 2026 by
Delta Media Group, Inc. -- Patent Pending --
912 Riverside Drive | MLS# V4951973
This single family home located at 912 Riverside Drive , Holly Hill, FL 32117 is currently listed for sale with an asking price of $1,249,900. This property was built in 2005 and has 4 bedrooms and 3 full and 1 partial baths with 3918 sq. ft. Riverside Drive is located in the MASON & CARSWELLS HOLLY HIL subdivision. Search MASON & CARSWELLS HOLLY HIL real estate on cblackwell.floridaexecutiverealty.com today.