Christy Blackwell
BEDS3
BATHS2 full
SQUARE FEET1,746
MLS#S5160102
STATUSActive
PROPERTY TYPERental - Single Family
SUBDIVISIONVILLA PASS
Property Description
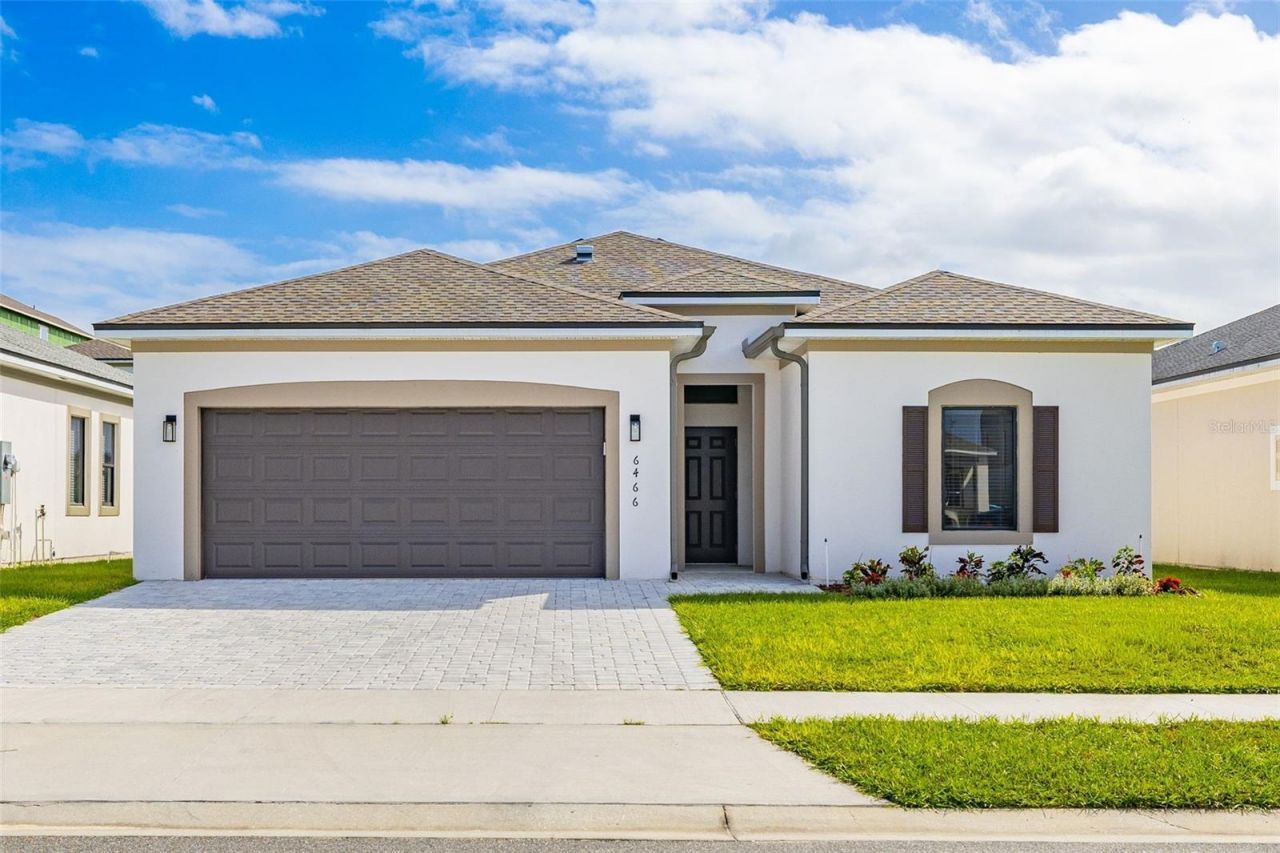
For Rent at Villa Pass this lovely 3-bedroom 2 bath home never lived in. As soon as you walk in be greeted by a long foyer, find two secondary bedrooms on the right with a bathroom in between. Laundry room on the long hallway entrance on the left side with full size washer and dryer and sink. Large Open concept living room, dining room and kitchen with large island and walk in pantry The primary bedroom is located on the far right and features a beautiful bathroom with dual vanities and a walk-in closet. Cutting edge construction featuring full concrete foundation, hurricane impact windows and doors, Modern Open kitchen with quartz countertops, energy efficient appliances and a spacious backyard. The home has beautiful shiny porcelain tile throughout. Walk in pantry, and California style master closets. No pets. Includes Internet and Cable TV. The community features a community park and scenic nature trail.
Property Features
Property Type: Rental - Single Family
Cooling: Central Air
Garage: 2 car attached
Heating: Central
Lot Size: 0.14 Acres
Year Built: 2025
Amenities
Ceiling Fans(s)
Open Floorplan
Stone Counters
Walk-In Closet(s)
Feature Descriptions
Appliances: Dishwasher, Disposal, Dryer, Microwave, Range, Refrigerator, Washer
Directions: From the intersection of US 27 and the Florida Turnpike (Exit 285), head west on Villa City Road (CR 565). Continue on Villa City Road for approximately 4 miles. Turn right into the community entrance.
Flood Zone Code: X
HOA Y/N: Yes
Home Warranty Y/N: No
Lease Terms: Twelve Months
Lot Dimensions: 0.14
Pets Allowed: No
Property Attached Y/N: No
Property Sub-Type: Single Family Residence
Showing Instructions: Combination Lock Box
Water Access Y/N: No
Room Sizes
Primary Bedroom: 12x13
Bedroom 2: 12x13
Bedroom 3: 12x14
Kitchen: 20x9
Living Room: 25x14
Listed By / Shown By
Listed By
Agency Name: SUNSHINE PREMIUM PROPERTIES
Agency Contact: 407-414-7581
Shown By
Agent Name: Christy Blackwell
Agent Phone:
Agency Title: Florida Executive Realty



Member Participants (and their affiliated licensees, if applicable) shall indicate on their websites that IDX information is provided exclusively for consumers’ personal non-commercial use, that it may not be used for any purpose other than to identify prospective properties consumers may be interested in purchasing, that the data is deemed reliable but is not guaranteed by MLS GRID, and that the use of the MLS GRID Data may be subject to an end user license agreement prescribed by the Member Participant’s applicable MLS if any and as amended from time to time. MLS GRID may, at its discretion, require use of other disclaimers as necessary to protect Member Participant, and/or their MLS from liability.
Based on information submitted to the MLS GRID. All data is obtained from various sources and may not have been verified by broker or MLS GRID. Supplied Open House Information is subject to change without notice. All information should be independently reviewed and verified for accuracy. Properties may or may not be listed by the office/agent presenting the information.
Privacy Policy / DMCA Notice / ADA Accessibility


This site is hosted, designed and copyright
© 1994 - 2026 by
Delta Media Group, Inc. -- Patent Pending --
6466 Octave Street | MLS# S5160102
This property located at 6466 Octave Street, Mascotte, FL 34753 is currently listed for rent with an asking price of $2,250 / Monthly. Search Mascotte real estate on cblackwell.floridaexecutiverealty.com today.