Christy Blackwell
BEDS3
BATHS2 full
SQUARE FEET2,425
MLS#TB8532175
STATUSActive
PROPERTY TYPEResidential - Single Family
SUBDIVISIONSEMINOLE LAKE GOLF & COUNTRY CLUB EST EAST ANNEX
Property Description
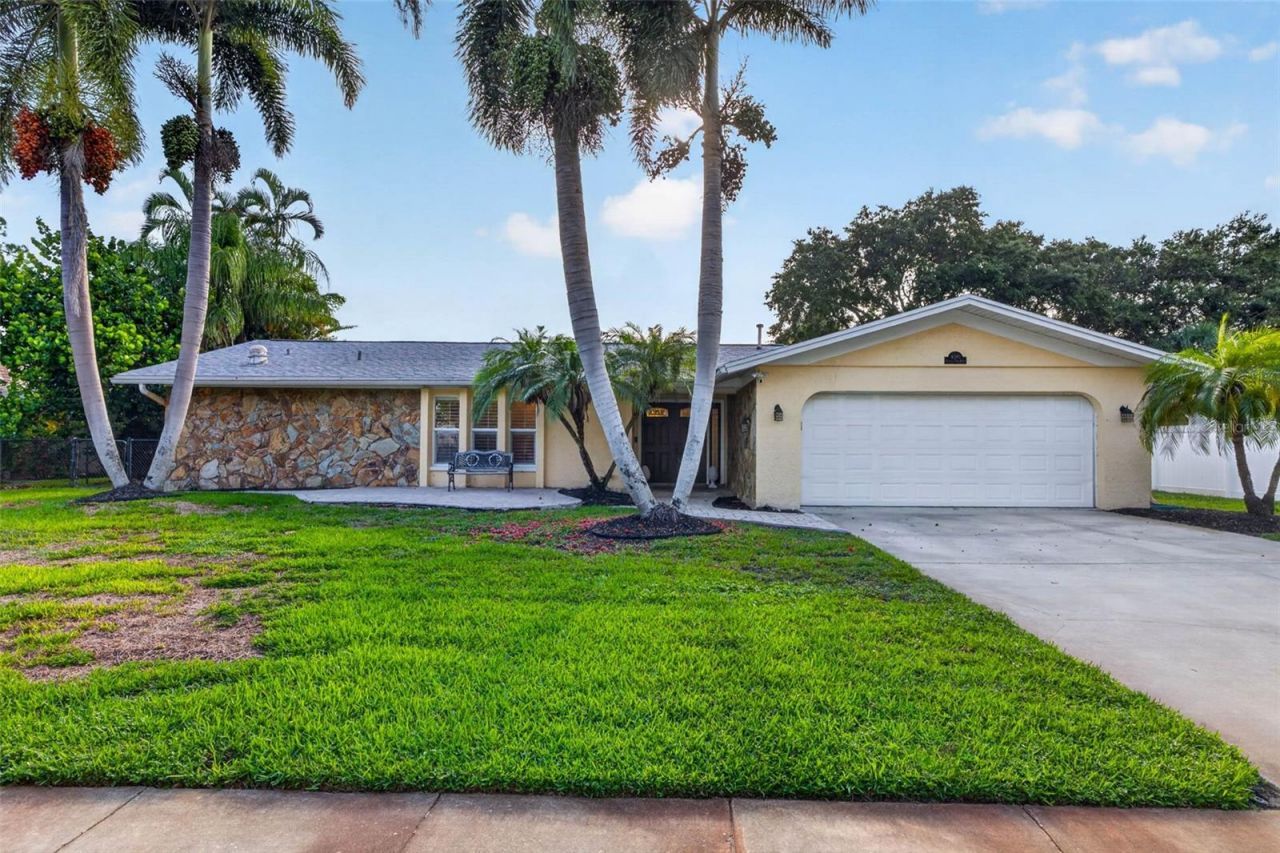
Welcome to this beautifully maintained 3-bedroom, 2-bathroom home with a dedicated office/flex space, offering 2,425 square feet of thoughtfully designed living space in the highly desirable Seminole Lake Country Club Estates. Perfectly positioned on the 18th hole, this home captures picturesque golf course views while providing the privacy and tranquility of lush tropical landscaping.Designed with both everyday living and entertaining in mind, the open floor plan offers a seamless flow throughout the home. Expansive sliding glass doors span the rear of the home, filling the living areas with natural light and providing stunning views of the custom pool, rock waterfall, and covered patio-creating the perfect indoor-outdoor lifestyle.The spacious primary suite features a large walk-in closet, an additional second closet, and a relaxing retreat at the end of the day. Plantation shutters add timeless style to the primary bedroom and office.Major updates provide peace of mind, including a new roof (2025), leased solar panels installed in 2025 that will be paid off by the seller at closing, resulting in an average monthly electric bill of approximately $35, and a brand-new gas water heater installed in July 2026. This neighborhood is one of the rare communities where Natural gas is available.Located in the sought-after Seminole Lake Country Club community, residents enjoy the opportunity to join the golf and tennis club with memberships available. Combining an exceptional location, desirable floor plan, impressive outdoor living, and valuable energy-efficient upgrades, this home is attractively priced and ready for its next owner.
Property Features
Property Type: Residential - Single Family
Cooling: Central Air
Fenced: Yes
Garage: 2 car attached
Heating: Central
Home Style: Ranch
Lot Size: 0.27 Acres
Roof Type: Shingle
Stories: 1.0
Taxes: $6,451
Year Built: 1972
Amenities
Kitchen/Family Room Combo
Open Floorplan
Primary Bedroom Main Floor
Split Bedroom
Thermostat
Walk-In Closet(s)
Rain Gutters
Sidewalk
Feature Descriptions
Additional Rooms: Den/Library/Office, Inside Utility
Appliances: Dishwasher, Disposal, Dryer, Gas Water Heater, Microwave, Range, Refrigerator, Washer
Association Amenities: Golf Course, Tennis Court(s)
Community Features: Deed Restrictions, Golf Carts OK, Golf, Irrigation-Reclaimed Water, Tennis Court(s), Street Lights
Directions: Head South on Park St from Park Blvd. Take second entrance into Seminole Lake Country Club onto Burning Tree Dr. Go to address on the right.
Exterior: Block, Stucco
Fencing: Chain Link, Vinyl
Fireplace: Wood Burning
Fireplace Y/N: Yes
Flood Zone Code: AE
Flooring: Carpet, Tile
Foundation: Slab
HOA Fee: 150/ Annually
HOA Y/N: Yes
Home Warranty Y/N: No
Listing Terms: Cash, Conventional, VA Loan
Lot: Flood Insurance Required, City Limits, Landscaped, Near Golf Course
Lot Dimensions: 0.27
Other Equipment: Irrigation Equipment
Ownership: Fee Simple
Parking: Garage Door Opener
Parking Notes: Garage Door Opener
Patio/Porch: Covered, Patio
Pets Allowed: Yes
Pool: Gunite, In Ground
Property Attached Y/N: No
Property Sub-Type: Single Family Residence
Security: Security System
Sewer: Public Sewer
Showing Instructions: Combination Lock Box, ShowingTime
Spa: Heated, In Ground
Special Sale Provisions: None
Swimming Pool: Yes
Utilities: Cable Available, Electricity Connected, Natural Gas Connected, Sewer Connected, Sprinkler Recycled, Water Connected
Vegetation: Mature Landscaping, Trees/Landscaped
Water: Public
Water Access Y/N: No
Windows: Shutters
Room Sizes
Family Room: 14.4x16.1
Kitchen: 17.1x20
Living Room: 16.7x15.7
Dining Room: 14.5x15.7
Primary Bedroom: 12.7x22.7
Primary Bathroom: 11.2x8.9
Utility Room: 19.2x7.4
Listed By / Shown By
Listed By
Agency Name: COMPASS FLORIDA LLC
Agency Contact: 727-380-2067
Shown By
Agent Name: Christy Blackwell
Agent Phone:
Agency Title: Florida Executive Realty

Estimate Your Payment
Estimated Payment
$ 2,198.96 per month $1,468.87 Principal & Interest $537.58 Property Tax $192.50 Homeowner's InsuranceChange Payment Information


Member Participants (and their affiliated licensees, if applicable) shall indicate on their websites that IDX information is provided exclusively for consumers’ personal non-commercial use, that it may not be used for any purpose other than to identify prospective properties consumers may be interested in purchasing, that the data is deemed reliable but is not guaranteed by MLS GRID, and that the use of the MLS GRID Data may be subject to an end user license agreement prescribed by the Member Participant’s applicable MLS if any and as amended from time to time. MLS GRID may, at its discretion, require use of other disclaimers as necessary to protect Member Participant, and/or their MLS from liability.
Based on information submitted to the MLS GRID. All data is obtained from various sources and may not have been verified by broker or MLS GRID. Supplied Open House Information is subject to change without notice. All information should be independently reviewed and verified for accuracy. Properties may or may not be listed by the office/agent presenting the information.
Privacy Policy / DMCA Notice / ADA Accessibility


This site is hosted, designed and copyright
© 1994 - 2026 by
Delta Media Group, Inc. -- Patent Pending --
6390 Burning Tree Drive | MLS# TB8532175
This single family home located at 6390 Burning Tree Drive , Seminole, FL 33777 is currently listed for sale with an asking price of $660,000. This property was built in 1972 and has 3 bedrooms and 2 full baths with 2425 sq. ft. Burning Tree Drive is located in the SEMINOLE LAKE GOLF & COUNTRY CLUB EST EAST ANNEX subdivision. Search SEMINOLE LAKE GOLF & COUNTRY CLUB EST EAST ANNEX real estate on cblackwell.floridaexecutiverealty.com today.