Christy Blackwell
BEDS2
BATHS2 full
SQUARE FEET1,076
MLS#A4699125
STATUSActive
PROPERTY TYPEResidential - Condominium
SUBDIVISIONHUNTINGTON WOODS
Property Description
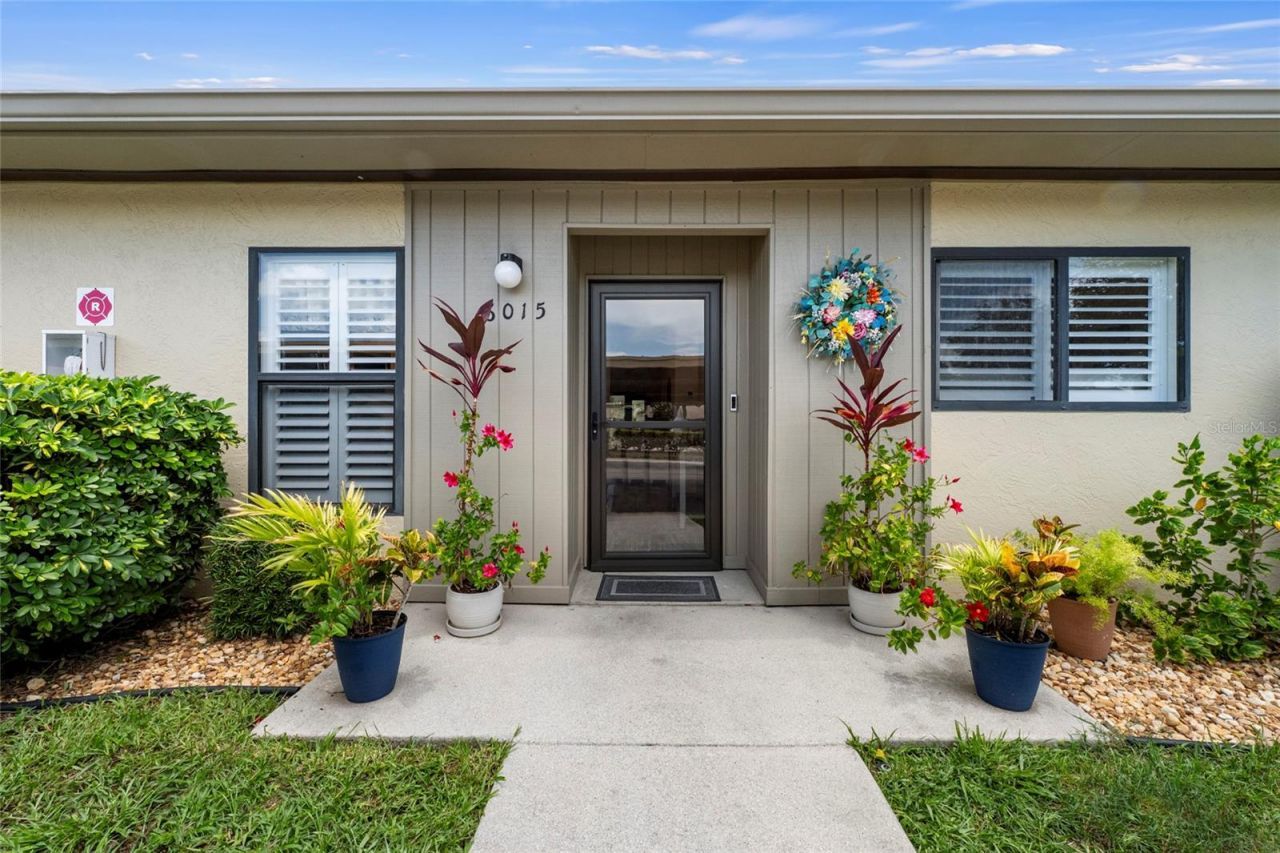
Welcome to this beautifully updated 2-bedroom, 2-bathroom condo offering stylish finishes, functional living spaces, and a low-maintenance lifestyle. Surrounded by lush tropical landscaping, this inviting residence showcases charming custom interior plantation shutters that enhance its curb appeal and coastal character. Inside, the open-concept floor plan features luxury vinyl plank flooring throughout the main living areas, creating a bright and welcoming atmosphere.The updated kitchen is designed with white shaker soft-close cabinetry, pull out cabinets, quartz countertops, a designer tile backsplash, stainless steel appliances, and a built-in pantry. A charming breakfast nook provides the perfect spot for casual dining while enjoying views through the oversized window.The spacious primary suite features a shiplap accent wall and ample storage, while the second bedroom offers flexibility for guests, a home office, or additional living space. Both bathrooms have been tastefully updated with modern fixtures, and the guest bathroom includes a walk-in shower.One of the home's standout features is the air-conditioned Florida room, providing additional living space ideal for relaxing, working from home, or entertaining year-round. Custom shades in the lanai offer added privacy and sun protection, creating a comfortable space to enjoy in every season. Sliding glass doors lead to a private patio surrounded by mature landscaping, providing a peaceful outdoor retreat.Additional highlights include an in-unit stacked washer and dryer, updated finishes throughout, and a private outdoor sitting area. Residents also enjoy access to the community pool and beautifully maintained grounds. Conveniently located near premier shopping, dining, championship golf courses, parks, and Sarasota's world famous beaches, this beautifully updated condo offers the perfect blend of comfort, style, and convenience in one of the area's most desirable locations. Ideally situated just minutes from IMG Academy and only 10 minutes from Sarasota Bradenton International Airport, this residence provides exceptional accessibility for full time residents or seasonal owners.
Property Features
Property Type: Residential - Condominium
Cooling: Central Air
Heating: Central, Electric
Lot Size: 4.03 Acres
Roof Type: Shingle
Stories: 1.0
Taxes: $1,911
Year Built: 1984
Amenities
Ceiling Fans(s)
High Ceilings
Living Room/Dining Room Combo
Open Floorplan
Primary Bedroom Main Floor
Thermostat
Walk-In Closet(s)
Window Treatments
Lighting
Sliding Doors
Feature Descriptions
Additional Rooms: Florida Room
Appliances: Dishwasher, Disposal, Dryer, Electric Water Heater, Microwave, Range, Refrigerator, Washer
Association Amenities: Pool
Community Features: Deed Restrictions, No Truck/RV/Motorcycle Parking, Pool
Directions: From Cortez Road W, head south on 26th Street W, then turn right onto 60th Ave W (Bayshore Gardens Parkway). Turn left onto 27th Street W. The property will be on the left.
Exterior: Block, Wood Siding
Flood Zone Code: X
Flooring: Luxury Vinyl, Tile
Foundation: Slab
HOA Fee: 593/ Monthly
HOA Y/N: Yes
Home Warranty Y/N: No
Listing Terms: Cash, Conventional, FHA
Lot Dimensions: 4.03
Ownership: Condominium
Pets Allowed: Cats OK, Dogs OK
Pets Restrictions: See Rules & Regulations
Pets Size: Small (16-35 Lbs.)
Pets Weight (Max): 35
Property Attached Y/N: No
Property Sub-Type: Condominium
Sewer: Public Sewer
Showing Instructions: Supra Lock Box
Special Sale Provisions: None
Utilities: Cable Available, Electricity Available, Public, Sewer Connected, Water Connected
Water: None
Water Access Y/N: No
Zoning: RMF9
Room Sizes
Living Room: 12x15
Dining Room: 12x9
Kitchen: 8x13
Primary Bedroom: 12x15
Primary Bathroom: 5x9
Bedroom 2: 12x12
Florida Room: 12x7
Local Schools
High School: Bayshore High
Middle School: Electa Arcotte Lee Magnet
Elementary School: Bayshore Elementary
Listed By / Shown By
Listed By
Agency Name: HOUSE MATCH
Agency Contact: 941-213-7028
Shown By
Agent Name: Christy Blackwell
Agent Phone:
Agency Title: Florida Executive Realty

Estimate Your Payment
Estimated Payment
$ 687.62 per month $467.15 Principal & Interest $159.25 Property Tax $61.22 Homeowner's InsuranceChange Payment Information


Member Participants (and their affiliated licensees, if applicable) shall indicate on their websites that IDX information is provided exclusively for consumers’ personal non-commercial use, that it may not be used for any purpose other than to identify prospective properties consumers may be interested in purchasing, that the data is deemed reliable but is not guaranteed by MLS GRID, and that the use of the MLS GRID Data may be subject to an end user license agreement prescribed by the Member Participant’s applicable MLS if any and as amended from time to time. MLS GRID may, at its discretion, require use of other disclaimers as necessary to protect Member Participant, and/or their MLS from liability.
Based on information submitted to the MLS GRID. All data is obtained from various sources and may not have been verified by broker or MLS GRID. Supplied Open House Information is subject to change without notice. All information should be independently reviewed and verified for accuracy. Properties may or may not be listed by the office/agent presenting the information.
Privacy Policy / DMCA Notice / ADA Accessibility


This site is hosted, designed and copyright
© 1994 - 2026 by
Delta Media Group, Inc. -- Patent Pending --
6015 27th Street W, Unit 1C | MLS# A4699125
This condo located at 6015 27th Street W, Unit 1C, Bradenton, FL 34207 is currently listed for sale with an asking price of $209,900. This property was built in 1984 and has 2 bedrooms and 2 full baths with 1076 sq. ft. 27th Street W, Unit 1C is located in the HUNTINGTON WOODS subdivision. Search HUNTINGTON WOODS real estate on cblackwell.floridaexecutiverealty.com today.