Christy Blackwell
BEDS4
BATHS3 full
SQUARE FEET2,290
MLS#TB8532439
STATUSActive
PROPERTY TYPEResidential - Single Family
SUBDIVISIONLAKE BERNADETTE
Property Description
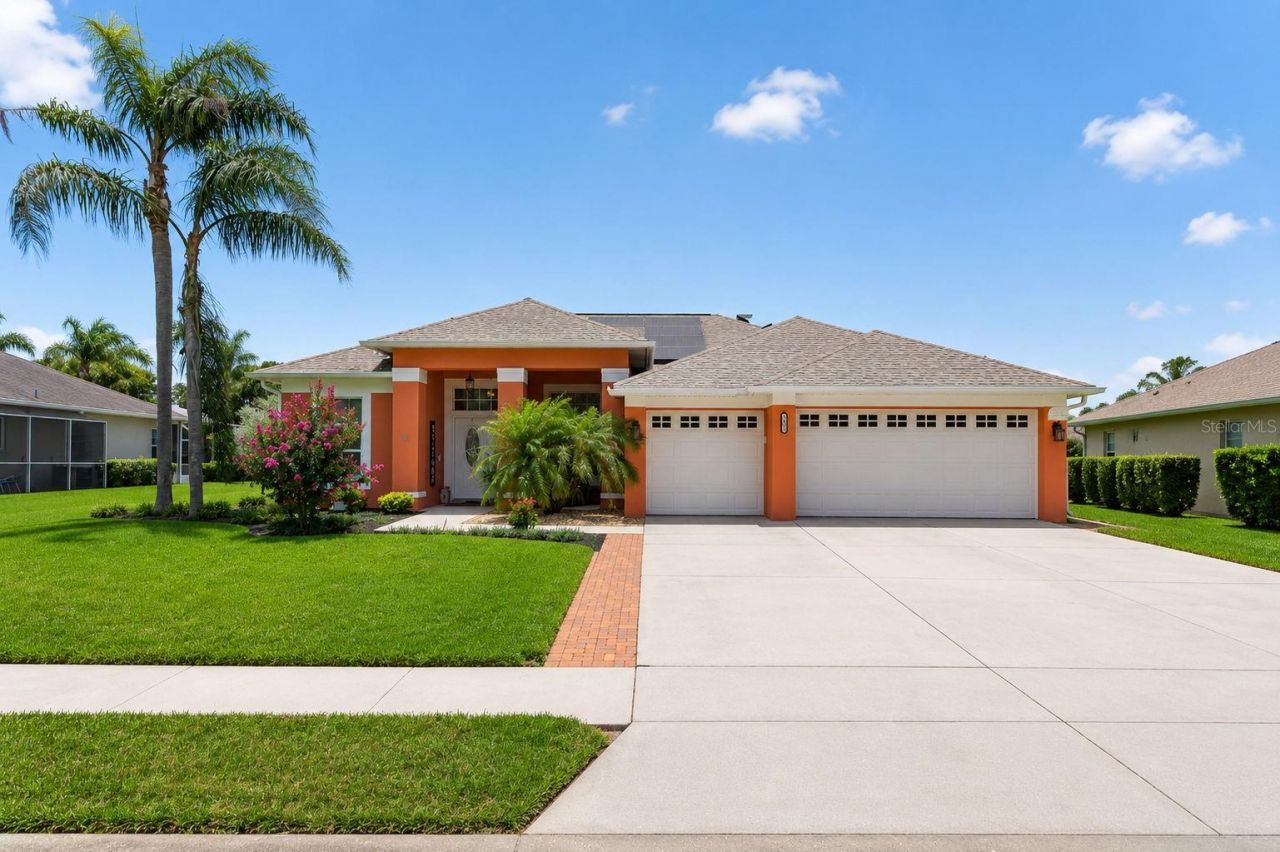
BEAUTIFULLY UPDATED GOLF COURSE POOL HOME IN LAKE BERNADETTE!Welcome to this exceptional 4-bedroom, 3-bath, 3-car garage home, perfectly situated on the golf course in the highly desirable Lake Bernadette community. From the moment you arrive, you'll appreciate the pride of ownership and attention to detail throughout. The exterior was freshly painted last month, creating outstanding curb appeal.Step inside to formal living and dining rooms accented by luxury vinyl plank flooring that flows seamlessly throughout the home. This thoughtfully designed triple-split floor plan offers privacy for everyone. The spacious primary suite features a beautiful sitting area overlooking the pool, along with a beautifully updated en-suite bath. Two guest bedrooms share an updated bath with a updated tiled tub and shower tower, while the fourth bedroom and third bath create an ideal in-law or guest suite with a private walk-in shower.The updated kitchen is designed for both everyday living and entertaining, featuring Corian countertops, a breakfast bar, casual dining area, and an open layout overlooking the family room with a cozy fireplace. Sliding glass doors lead directly to the spectacular outdoor living space.The pool and screen area are truly the highlight of this home! Enjoy your own private resort featuring a saltwater pool and spa surrounded by brick paver decking, a dedicated barbecue area, multiple seating spaces, and breathtaking golf course views. Whether you're entertaining guests, enjoying your morning coffee, or unwinding with an evening drink, this outdoor oasis offers the perfect year-round Florida lifestyle. Additional updates include upgraded lighting fixtures, LED lighting, ceiling fans, luxury vinyl flooring, fresh interior paint, vaulted ceilings, a 2-year-old HVAC system, and numerous improvements throughout. The home is also equipped with solar panels, providing exceptional energy efficiency. The current owners enjoy average electric bills of approximately $30 per month, offering significant monthly savings. Even the oversized three-car garage has been updated with fresh paint and finished floors. Conveniently located near The Shops at Wiregrass, Tampa Premium Outlets, restaurants, theaters, top medical facilities, and I-75, this home offers easy access to Tampa, Orlando, Brandon, Land O' Lakes, Lakeland, Lutz, and the Gulf Coast beaches. This move-in-ready home combines stunning golf course views, exceptional outdoor living, and extensive updates in one incredible package. Don't miss this rare opportunity to own one of Lake Bernadette's finest homes!
Property Features
Property Type: Residential - Single Family
Cooling: Central Air
Garage: 3 car attached
Heating: Central
Lot Size: 0.27 Acres
Roof Type: Shingle
Stories: 1.0
Taxes: $3,938
Year Built: 1996
Amenities
High Ceilings
Solid Surface Counters
Split Bedroom
Vaulted Ceiling(s)
Walk-In Closet(s)
Window Treatments
Rain Gutters
Shade Shutter(s)
Sidewalk
Sliding Doors
Feature Descriptions
Appliances: Dishwasher, Microwave, Range, Range Hood, Refrigerator
Community Features: Clubhouse, Fitness Center, Golf, Playground, Pool, Sidewalks, Tennis Court(s), Street Lights
Directions: From Eiland Blvd, turn into Lake Bernadette, make your first left onto Montford Dr, to right onto Deerfield Dr, to right onto Wedgefield Dr to home on right. From Pure Water Way turn into Lake Bernadette to right onto Janine Dr, to left onto Bernadette Dr
Exterior: Block, Stucco
Fireplace: Family Room
Fireplace Y/N: Yes
Flood Zone Code: X
Flooring: Luxury Vinyl
Foundation: Slab
Garage Dimensions: 28x22
HOA Fee: 159/ Quarterly
HOA Y/N: Yes
Home Warranty Y/N: No
Listing Terms: Cash, Conventional, FHA, VA Loan
Lot: In County, Landscaped, On Golf Course, Sidewalk, Paved
Lot Dimensions: 0.27
Ownership: Fee Simple
Parking: Oversized
Parking Notes: Oversized
Pets Allowed: Cats OK, Dogs OK, Yes
Pets Restrictions: SELLER IS NOT AWARE OF ALL. PET RESTRICTIONS, BUYER/BUYER'S AGENT TO VERIFY WITH HOA
Pool: Gunite, Heated, In Ground
Property Attached Y/N: No
Property Sub-Type: Single Family Residence
Sewer: Public Sewer
Showing Instructions: ShowingTime
Spa: Heated, In Ground
Special Sale Provisions: None
Swimming Pool: Yes
Utilities: Cable Available, Electricity Connected, Sewer Connected, Water Connected
Water: Public
Water Access Y/N: No
Zoning: MPUD
Room Sizes
Family Room: 15x14
Living Room: 13x13
Dining Room: 13x13
Kitchen: 20x14
Primary Bedroom: 22x13
Bedroom 2: 12x11
Bedroom 3: 12x11
Bedroom 4: 12x11
Local Schools
High School: Zephryhills High School-PO
Middle School: Raymond B Stewart Middle-PO
Elementary School: Chester W Taylor Elemen-PO
Listed By / Shown By
Listed By
Agency Name: CENTURY 21 BILL NYE REALTY
Agency Contact: 813-782-5506
Shown By
Agent Name: Christy Blackwell
Agent Phone:
Agency Title: Florida Executive Realty

Estimate Your Payment
Estimated Payment
$ 1,561.36 per month $1,090.31 Principal & Interest $328.17 Property Tax $142.89 Homeowner's InsuranceChange Payment Information


Member Participants (and their affiliated licensees, if applicable) shall indicate on their websites that IDX information is provided exclusively for consumers’ personal non-commercial use, that it may not be used for any purpose other than to identify prospective properties consumers may be interested in purchasing, that the data is deemed reliable but is not guaranteed by MLS GRID, and that the use of the MLS GRID Data may be subject to an end user license agreement prescribed by the Member Participant’s applicable MLS if any and as amended from time to time. MLS GRID may, at its discretion, require use of other disclaimers as necessary to protect Member Participant, and/or their MLS from liability.
Based on information submitted to the MLS GRID. All data is obtained from various sources and may not have been verified by broker or MLS GRID. Supplied Open House Information is subject to change without notice. All information should be independently reviewed and verified for accuracy. Properties may or may not be listed by the office/agent presenting the information.
Privacy Policy / DMCA Notice / ADA Accessibility


This site is hosted, designed and copyright
© 1994 - 2026 by
Delta Media Group, Inc. -- Patent Pending --
5805 Wedgefield Drive | MLS# TB8532439
This single family home located at 5805 Wedgefield Drive , Zephyrhills, FL 33541 is currently listed for sale with an asking price of $489,900. This property was built in 1996 and has 4 bedrooms and 3 full baths with 2290 sq. ft. Wedgefield Drive is located in the LAKE BERNADETTE subdivision. Search LAKE BERNADETTE real estate on cblackwell.floridaexecutiverealty.com today.