Christy Blackwell
BEDS3
BATHS2 full 1 partial
SQUARE FEET2,065
MLS#TB8532042
STATUSActive
PROPERTY TYPEResidential - Single Family
SUBDIVISIONTAMPA PALMS AREA 2 7E
Property Description
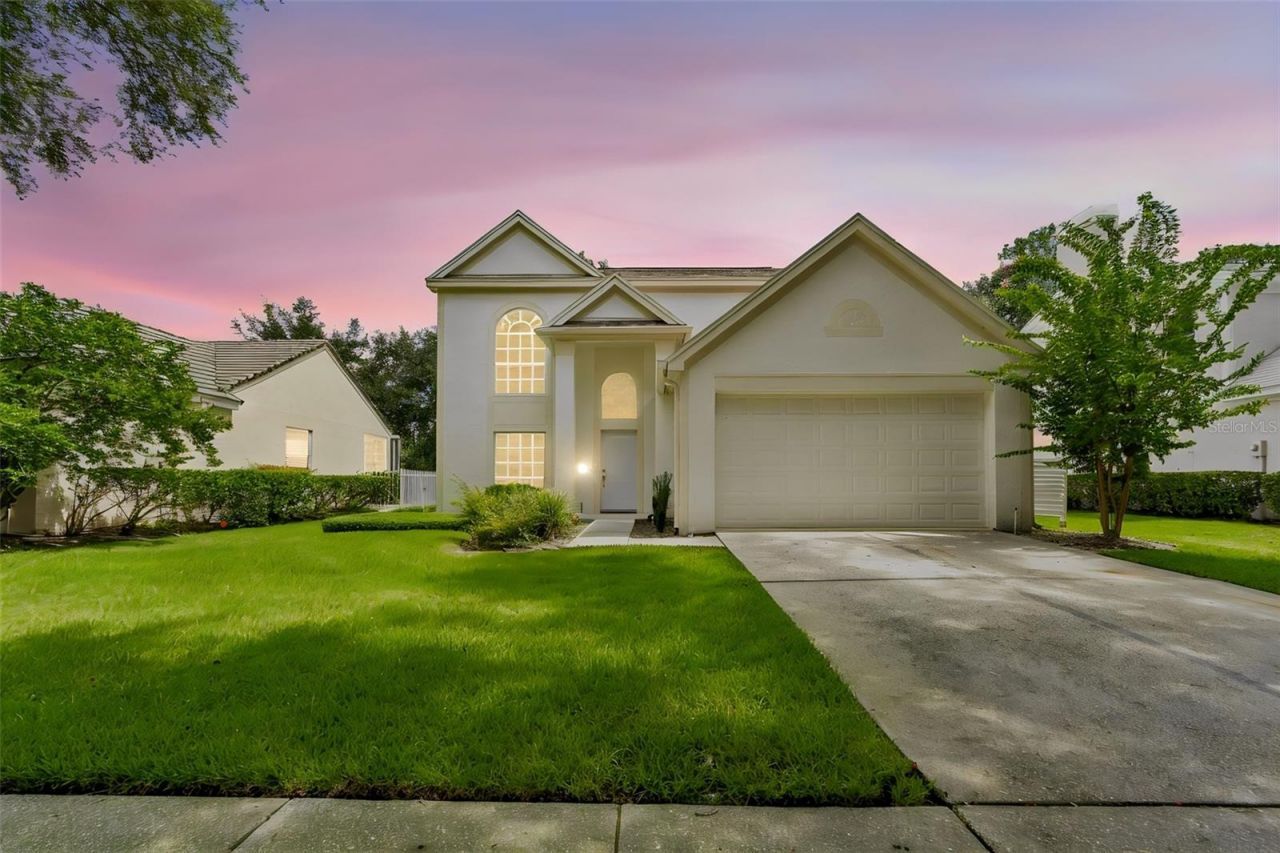
Welcome to 4966 Ebensburg Drive, where every detail has been thoughtfully reimagined to deliver the look, feel and confidence of a brand-new home without the wait of new construction. Offering 2,065 square feet, this beautifully renovated residence features three bedrooms, two-and-a-half baths, a private pool and a garage, with extensive improvements completed in 2026. The open, light-filled floor plan showcases new tile flooring throughout both levels, fresh interior and exterior paint, all-new doors, moldings, lighting, ceiling fans and a custom staircase with new hardwood treads and bannister. At the heart of the home, the redesigned kitchen features new cabinetry, countertops, hardware and a full suite of new appliances, including the range, refrigerator, dishwasher, disposal, washer and dryer.The primary and guest baths have been completely updated with new tubs, showers, toilets, vanities and fixtures, creating fresh, contemporary spaces designed for everyday comfort. Beyond the cosmetic updates, this home offers the peace of mind that comes with substantial system upgrades, including a new roof with wind mitigation, hurricane-rated garage door, new electrical panel, new windows, new gutters, new water heater, new water softener, and new pool equipment. The HVAC system is 2022 and the air ducts were cleaned in 2026. Outdoors, enjoy a freshly sodded lawn, new irrigation system and newly screened pool enclosure, creating an inviting setting for relaxing or entertaining. Every renovation was completed with permits that were inspected and approved by the City of Tampa, offering added confidence in the quality of the work performed. Residents also enjoy access to the community's outstanding recreational amenities, including neighborhood parks with playgrounds and picnic areas, basketball, tennis and racquetball courts, as well as a clubhouse, fitness center, community swimming pool and additional sports facilities, offering opportunities for recreation and social gatherings close to home.This is a rare opportunity to own a comprehensively renovated home where virtually every major component has been updated. It is about as close as you can get to purchasing a new home without building from the ground up. Schedule your private showing today.
Property Features
Property Type: Residential - Single Family
Cooling: Central Air
Garage: 2 car attached
Heating: Central, Electric
Lot Size: 0.22 Acres
Roof Type: Shingle
Stories: 2.0
Taxes: $5,094
Year Built: 1993
Amenities
Ceiling Fans(s)
Open Floorplan
PrimaryBedroom Upstairs
Stone Counters
Thermostat
Vaulted Ceiling(s)
Walk-In Closet(s)
Sliding Doors
Feature Descriptions
Appliances: Dishwasher, Disposal, Dryer, Freezer, Microwave, Range, Refrigerator, Washer
Community Features: Clubhouse, Fitness Center, Playground, Pool, Tennis Court(s)
Directions: Bruce B Downs to W on Tampa Palms Blvd to left on Ebensburg to home on the right.
Exterior: Block, Concrete, Stucco
Flood Zone Code: X
Flooring: Tile
Foundation: Slab
Frontage Pond: 65
Garage Dimensions: 20x20
HOA Fee: 332/ Annually
HOA Y/N: Yes
Home Warranty Y/N: No
Listing Terms: Cash, Conventional, FHA, VA Loan
Lot: Conservation Area, Near Golf Course, Oversized Lot, Paved
Lot Dimensions: 0.22
Number of Pets: 2
Ownership: Fee Simple
Pets Allowed: Yes
Pets Restrictions: See HOA Docs for more information
Pets Size: Extra Large (101+ Lbs.)
Pool: Gunite, In Ground
Property Attached Y/N: No
Property Sub-Type: Single Family Residence
Security: Smoke Detector(s)
Sewer: Public Sewer
Showing Instructions: Appointment Only, See Remarks, ShowingTime
Special Sale Provisions: None
Swimming Pool: Yes
Utilities: Cable Connected, Electricity Connected, Sewer Available, Sewer Connected, Water Connected
Water: Public
Water Access Y/N: No
Waterfront Features: Pond
Water View: Lake, Pond
Zoning: CU
Room Sizes
Kitchen: 12x16
Primary Bedroom: 14x18
Bedroom 2: 11x12
Bedroom 3: 10x12
Great Room: 14x18
Listed By / Shown By
Listed By
Agency Name: PREMIER SOTHEBYS INTL REALTY
Agency Contact: 813-217-5288
Shown By
Agent Name: Christy Blackwell
Agent Phone:
Agency Title: Florida Executive Realty

Estimate Your Payment
Estimated Payment
$ 1,997.77 per month $1,390.98 Principal & Interest $424.50 Property Tax $182.29 Homeowner's InsuranceChange Payment Information


Member Participants (and their affiliated licensees, if applicable) shall indicate on their websites that IDX information is provided exclusively for consumers’ personal non-commercial use, that it may not be used for any purpose other than to identify prospective properties consumers may be interested in purchasing, that the data is deemed reliable but is not guaranteed by MLS GRID, and that the use of the MLS GRID Data may be subject to an end user license agreement prescribed by the Member Participant’s applicable MLS if any and as amended from time to time. MLS GRID may, at its discretion, require use of other disclaimers as necessary to protect Member Participant, and/or their MLS from liability.
Based on information submitted to the MLS GRID. All data is obtained from various sources and may not have been verified by broker or MLS GRID. Supplied Open House Information is subject to change without notice. All information should be independently reviewed and verified for accuracy. Properties may or may not be listed by the office/agent presenting the information.
Privacy Policy / DMCA Notice / ADA Accessibility


This site is hosted, designed and copyright
© 1994 - 2026 by
Delta Media Group, Inc. -- Patent Pending --
4966 Ebensburg Drive | MLS# TB8532042
This single family home located at 4966 Ebensburg Drive , Tampa, FL 33647 is currently listed for sale with an asking price of $625,000. This property was built in 1993 and has 3 bedrooms and 2 full and 1 partial baths with 2065 sq. ft. Ebensburg Drive is located in the TAMPA PALMS AREA 2 7E subdivision. Search TAMPA PALMS AREA 2 7E real estate on cblackwell.floridaexecutiverealty.com today.