Christy Blackwell
BEDS5
BATHS3 full
SQUARE FEET2,235
MLS#O6427428
STATUSActive
PROPERTY TYPEResidential - Single Family
SUBDIVISIONWESTRIDGE
Property Description
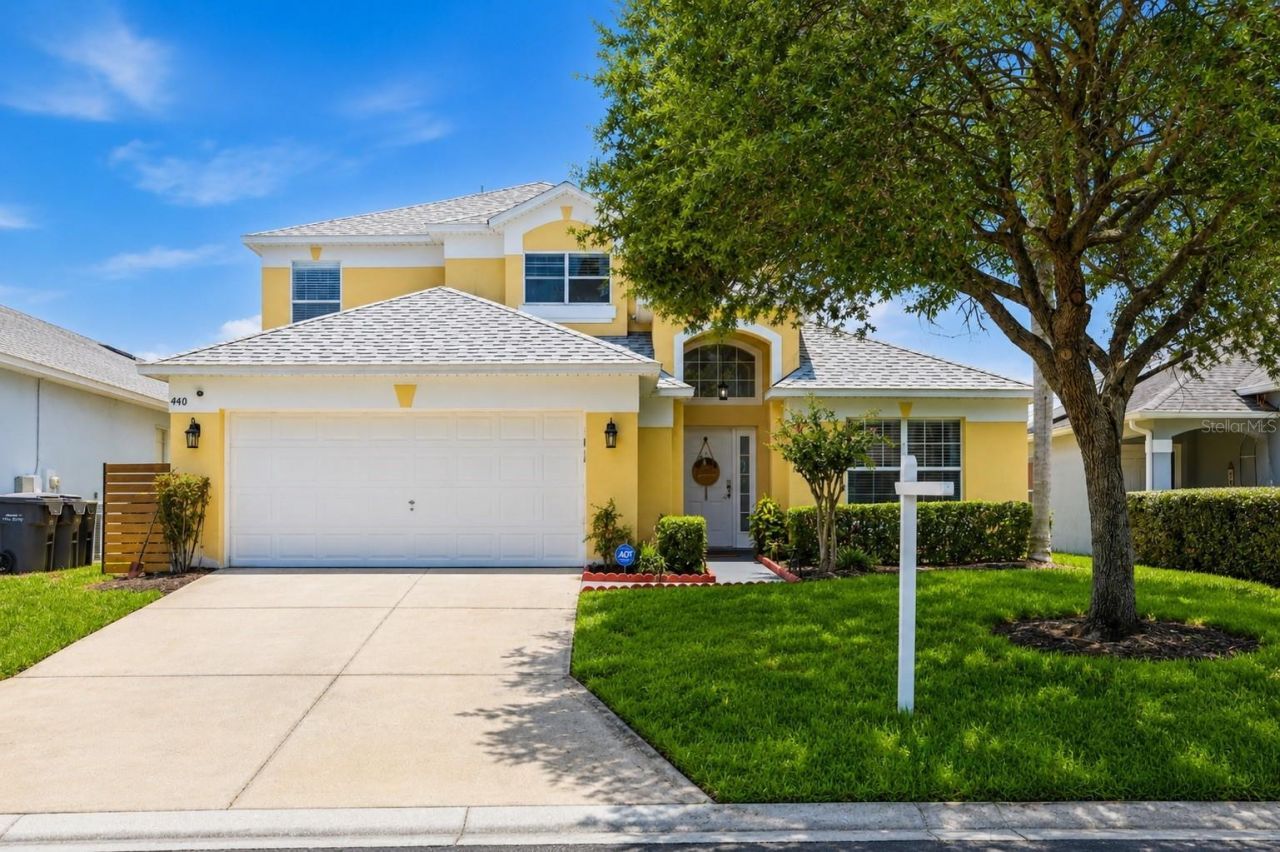
WHY CHOOSE BETWEEN A HOME, A VACATION LIFESTYLE, AND AN INVESTMENT OPPORTUNITY WHEN YOU CAN HAVE ALL THREE? LANDSCAPING INCLUDED IN THE HOA FOR PEACE OF MIND. Welcome to this spacious 5-bedroom, 3-bath PRIVATE POOL home tucked inside a gated community in one of Davenport's most desirable areas. Offering approximately 2,235 square feet of living space, this property brings together the features that are becoming increasingly difficult to find at this price point: five bedrooms, your own screened-in pool, resort-style community amenities, major updates already completed, and the added flexibility of SHORT-TERM RENTALS BEING ALLOWED. Whether you're looking for a full-time family home, a Florida getaway, or a property with income-producing potential, this home can adapt to the way you want to use it. Inside, the two-story floor plan offers bright, open living spaces and plenty of room for family and guests, including a comfortable primary suite with a private en-suite bath and walk-in closet. Step outside and experience what Florida living is all about-your own screened pool and lanai create a private backyard retreat for morning coffee, weekend cookouts, entertaining friends, or cooling off after a day in the Florida sun. Just as importantly, two of the most expensive components of homeownership have already been addressed, with the ROOF AND HVAC REPLACED IN 2022. Beyond the home, residents enjoy gated access along with a clubhouse, fitness center, resort-style community pool, and gathering spaces. The location puts you in the heart of the Davenport/Four Corners area with convenient access to ChampionsGate, golf, shopping, dining, major roadways, and Walt Disney World and Central Florida's world-famous attractions. Live here year-round. Make it your Florida escape. Use it as a vacation rental. The choice is yours-and opportunities offering this combination of SPACE, PRIVATE POOL, LOCATION, GATED AMENITIES, MAJOR UPDATES, AND RENTAL FLEXIBILITY don't come around often. Schedule your private showing today.
Property Features
Property Type: Residential - Single Family
Cooling: Central Air
Garage: 2 car attached
Heating: Electric
Lot Size: 0.13 Acres
Roof Type: Other
Stories: 2.0
Taxes: $4,897
Year Built: 2001
Amenities
Solid Surface Counters
Other
Feature Descriptions
Appliances: Dishwasher, Dryer, Microwave, Range, Refrigerator, Washer
Association Amenities: Gated
Days on Site: 1
Directions: From downtown Davenport, head south on US-27 S. Then turn right onto California Blvd, followed by a left turn onto Casterton Cir. Continue on Casterton Cir, then turn right to stay on it, and finally turn left onto Langham Dr, where you will find the prop
Exterior: Stucco
Flood Zone Code: X
Flooring: Carpet
Foundation: Slab
HOA Fee: 425/ Quarterly
HOA Y/N: Yes
Home Warranty Y/N: No
Listing Terms: Cash, Conventional, FHA, VA Loan
Lot Dimensions: 0.13
Ownership: Fee Simple
Pets Allowed: Yes
Pets Restrictions: Buyer agent to verify
Pool: In Ground
Property Attached Y/N: No
Property Sub-Type: Single Family Residence
Sewer: Public Sewer
Showing Instructions: Lock Box Coded
Special Sale Provisions: None
Swimming Pool: Yes
Utilities: Electricity Available, Water Available
Water: Public
Water Access Y/N: No
Room Sizes
Primary Bedroom: 18x14
Local Schools
Middle School: Daniel Jenkins Academy of Technology Mid
Elementary School: Dundee Elem
Listed By / Shown By
Listed By
Agency Name: RE/MAX PRIME PROPERTIES
Agency Contact: 407-347-4512
Shown By
Agent Name: Christy Blackwell
Agent Phone:
Agency Title: Florida Executive Realty

Estimate Your Payment
Estimated Payment
$ 1,540.81 per month $1,001.48 Principal & Interest $408.08 Property Tax $131.25 Homeowner's InsuranceChange Payment Information


Member Participants (and their affiliated licensees, if applicable) shall indicate on their websites that IDX information is provided exclusively for consumers’ personal non-commercial use, that it may not be used for any purpose other than to identify prospective properties consumers may be interested in purchasing, that the data is deemed reliable but is not guaranteed by MLS GRID, and that the use of the MLS GRID Data may be subject to an end user license agreement prescribed by the Member Participant’s applicable MLS if any and as amended from time to time. MLS GRID may, at its discretion, require use of other disclaimers as necessary to protect Member Participant, and/or their MLS from liability.
Based on information submitted to the MLS GRID. All data is obtained from various sources and may not have been verified by broker or MLS GRID. Supplied Open House Information is subject to change without notice. All information should be independently reviewed and verified for accuracy. Properties may or may not be listed by the office/agent presenting the information.
Privacy Policy / DMCA Notice / ADA Accessibility


This site is hosted, designed and copyright
© 1994 - 2026 by
Delta Media Group, Inc. -- Patent Pending --
440 Langham Drive | MLS# O6427428
This single family home located at 440 Langham Drive, Davenport, FL 33897 is currently listed for sale with an asking price of $449,990. This property was built in 2001 and has 5 bedrooms and 3 full baths with 2235 sq. ft. Langham Drive is located in the WESTRIDGE subdivision. Search WESTRIDGE real estate on cblackwell.floridaexecutiverealty.com today.