Christy Blackwell
BEDS2
BATHS2 full
SQUARE FEET1,080
MLS#TB8525738
STATUSActive
PROPERTY TYPEResidential - Condominium
SUBDIVISIONVILLA SONOMA AT INTERNATIONAL
Property Description
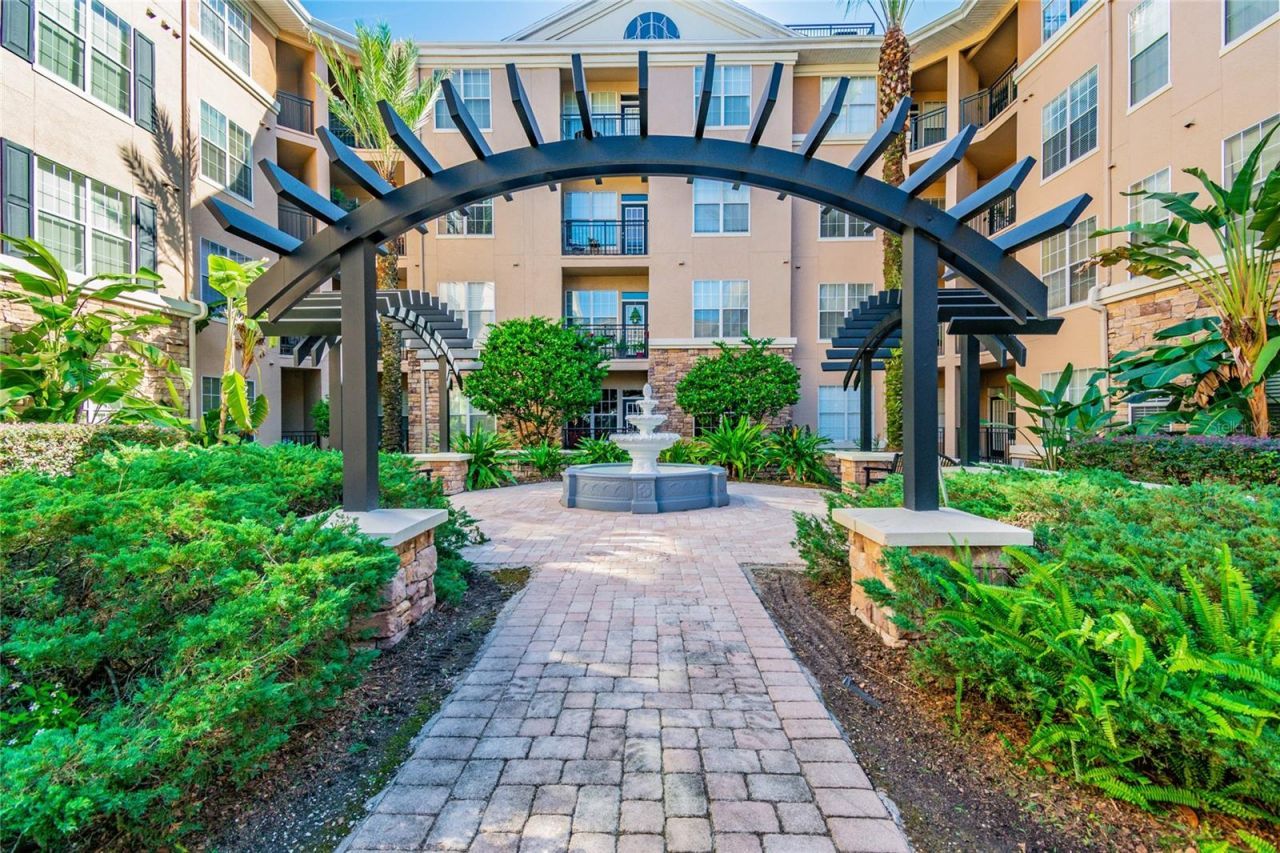
Enjoy outstanding peace and pool relaxation in the heart of the International District!Imagine coming home every day to a community with a picturesque courtyard pool, patio fountains, and starting your day in the fitness or ending it in the community recreation and game room!This home's thoughtful floor plan and modern updates provide you with tons of sunlight, warmth, comfort, and peace of mind. The large French doors in the living room stream near limitless sunshine into your home, while the large windows in both bedrooms provide similar relaxation and coziness.Peace of mind comes with the home being recently renovated: The range, dishwasher and microwave were installed in 2025, the Water Heater is 2024, and the Air Conditioner is 2020. Modern luxury flooring has also been installed in the common rooms providing an excellent finishing touch.There is also space flexibility, with a variety of configurations for dining or home office. The primary bedroom features an en-suite bathroom with a walk-in closet, and the spacious second bedroom provides separation for peace and quiet, and is closely positioned next to the hall bathroom for easy living.This condo is located in one of the beating hearts of Tampa, within walking distance of fine dining at Fleming's and Eddie V's, and extremely close to International Plaza and the wealth of luxury shopping and entertainment available there. Access to most parts of the city is extremely fast and easy, with major streets connecting you to the interstate as well as Dale Mabry, Veterans Expressway, and Courtney Campbell Causeway. Home includes storage room S16 located very close to your front door, and parking spaces 337 and 184.This home offers an outstanding combination of an outstanding lifestyle and fine living. Be sure to come take a look today!
Property Features
Property Type: Residential - Condominium
Cooling: Central Air
Garage: 2 car attached
Heating: Central, Electric
Lot Size: 0.00 Acres
Roof Type: Shingle
Stories: 4.0
Taxes: $2,970
Year Built: 2001
Amenities
Ceiling Fans(s)
Kitchen/Family Room Combo
Primary Bedroom Main Floor
Thermostat
French Doors
Feature Descriptions
Appliances: Dishwasher, Electric Water Heater, Microwave, Range, Refrigerator
Association Amenities: Clubhouse, Elevators, Fitness Center, Pool, Recreation Facilities, Storage
Community Features: Buyer Approval Required, Clubhouse, Community Mailbox, Fitness Center, Pool
Condo Fee: $653/ Monthly
Directions: From Interstate 275, take Lois exit and head North. Follow for 1/2 mile and then turn west onto Spruce. Villa Sonoma will be the second building on the north side.
Exterior: Frame
Flood Zone Code: X
Flooring: Laminate, Vinyl
Foundation: Slab
HOA Y/N: Yes
Home Warranty Y/N: No
Listing Terms: Cash, Conventional, FHA, VA Loan
Number of Pets: 1
Ownership: Condominium
Parking: Assigned, Covered, Reserved
Parking Notes: Assigned, Covered, Reserved
Pets Allowed: Breed Restrictions, Cats OK, Dogs OK, Number Limit, Yes
Pets Restrictions: Household pets are limited to one pet per unit weighing no more that 25 lbs. Dangerous pets are prohibited. Rottweiler and pit bull breeds, snakes, and pot-bellied pigs are not allowed on the property.
Pets Weight (Max): 25
Property Attached Y/N: No
Property Sub-Type: Condominium
Sewer: Public Sewer
Showing Instructions: Supra Lock Box, Appointment Only, Lock Box Electronic-CBS Code Required, ShowingTime
Special Sale Provisions: None
Utilities: BB/HS Internet Available, Cable Connected, Electricity Connected, Water Connected
Vegetation: Trees/Landscaped
Water: Public
Water Access Y/N: No
Zoning: PD
Room Sizes
Living Room: 13x21
Kitchen: 11x8
Dining Room: 14x8
Primary Bedroom: 11x11
Primary Bathroom: 9x9
Bedroom 2: 10x12
Bathroom 2: 4x10
Local Schools
High School: Jefferson
Middle School: Pierce-HB
Elementary School: Dickenson-HB
Listed By / Shown By
Listed By
Agency Name: CHARLES RUTENBERG REALTY INC
Agency Contact: 866-580-6402
Shown By
Agent Name: Christy Blackwell
Agent Phone:
Agency Title: Florida Executive Realty

Estimate Your Payment
Estimated Payment
$ 874.29 per month $554.17 Principal & Interest $247.50 Property Tax $72.63 Homeowner's InsuranceChange Payment Information


Member Participants (and their affiliated licensees, if applicable) shall indicate on their websites that IDX information is provided exclusively for consumers’ personal non-commercial use, that it may not be used for any purpose other than to identify prospective properties consumers may be interested in purchasing, that the data is deemed reliable but is not guaranteed by MLS GRID, and that the use of the MLS GRID Data may be subject to an end user license agreement prescribed by the Member Participant’s applicable MLS if any and as amended from time to time. MLS GRID may, at its discretion, require use of other disclaimers as necessary to protect Member Participant, and/or their MLS from liability.
Based on information submitted to the MLS GRID. All data is obtained from various sources and may not have been verified by broker or MLS GRID. Supplied Open House Information is subject to change without notice. All information should be independently reviewed and verified for accuracy. Properties may or may not be listed by the office/agent presenting the information.
Privacy Policy / DMCA Notice / ADA Accessibility


This site is hosted, designed and copyright
© 1994 - 2026 by
Delta Media Group, Inc. -- Patent Pending --
4221 W Spruce Street , Unit 1323 | MLS# TB8525738
This condo located at 4221 W Spruce Street , Unit 1323, Tampa, FL 33607 is currently listed for sale with an asking price of $249,000. This property was built in 2001 and has 2 bedrooms and 2 full baths with 1080 sq. ft. W Spruce Street , Unit 1323 is located in the VILLA SONOMA AT INTERNATIONAL subdivision. Search VILLA SONOMA AT INTERNATIONAL real estate on cblackwell.floridaexecutiverealty.com today.