Christy Blackwell
BEDS2
BATHS2 full
SQUARE FEET1,558
MLS#A4700903
STATUSActive
PROPERTY TYPEResidential - Condominium
SUBDIVISIONVERONA RESERVE REP
Property Description
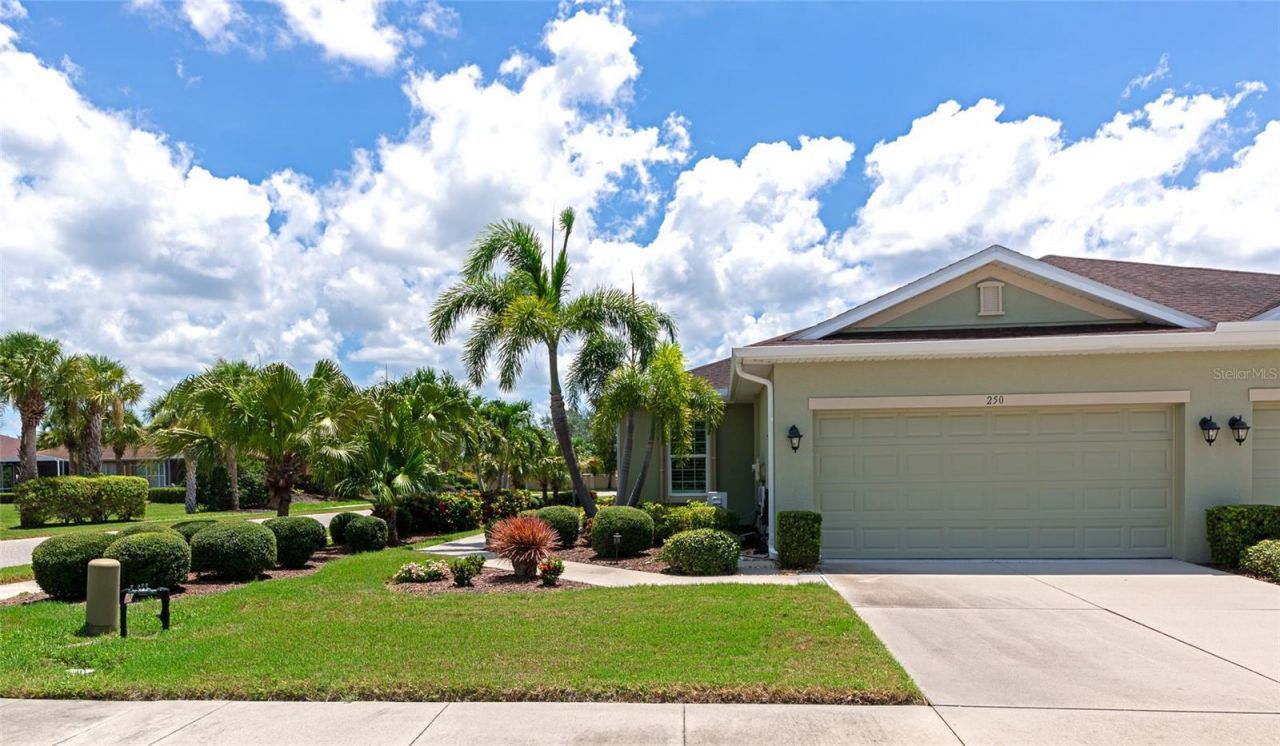
Rare corner lot with stunning water views in Verona Reserve. Welcome to this beautifully maintained, move-in-ready duplex villa situated on a desirable corner lot with picturesque pond views both from the front side of the home and the lanai in the back of the villa. From the moment you arrive, you'll appreciate the lush, manicured landscaping and inviting curb appeal that set the stage for what's inside. Step through the screened front entry and into a bright, pristine living room where sliding glass doors open to a covered lanai overlooking the tranquil backyard pond. Expansive windows fill the home with natural light while showcasing peaceful water views from nearly every angle. The spacious U-shaped kitchen offers an abundance of countertop workspace and cabinetry, making meal preparation and entertaining effortless. Adjacent to the kitchen, the open dining area provides the perfect gathering space for family and friends. The primary suite is a relaxing retreat featuring a beautiful pond view, a private en-suite bath with a seamless glass walk-in shower, and a generous custom-designed walk-in closet. On the opposite side of the home, you'll find a versatile office with pocket doors, along with a comfortable guest bedroom offering direct access to the hall bath - ideal for visiting family or friends. There is even a designated laundry room just off the hallway which leads to the garage with durable epoxy floors. This home has been thoughtfully updated for comfort and peace of mind, including: HURRICANE SHUTTERS FOR EASY STORM PREPARATION, A/C ONLY 3 YEARS OLD, FRESHLY PAINTED ONE YEAR AGO, LUXURY PLANK VINYL IN BEDROOMS, NEW KITCHEN BACKSPLASH, PLANTATION SHUTTERS, RHEEM HOT WATER HEATER 2 YEARS OLD, NEW WATERWORLD WATER SOFTENER, DISHWASHER, 2024, WASHER 2020, GARAGE EPOXY FLOOR, NEW CEILING FANS THROUGHOUT. If you've been searching for a home that combines beautiful water views, quality updates, and a true move-in-ready condition, this is the one you won't want to miss. Verona Reserve offers a community pool and bath house plus a dog park and is centrally located being close to restaurants, shopping, major roads and just a quick car ride to area beaches! Come experience the Florida lifestyle you've been dreaming of - your new home awaits!
Property Features
Property Type: Residential - Condominium
Cooling: Central Air
Garage: 2 car attached
Heating: Electric
Lot Size: 0.13 Acres
Roof Type: Shingle
Stories: 1.0
Taxes: $2,808
Year Built: 2014
Amenities
Split Bedroom
Walk-In Closet(s)
Sidewalk
Feature Descriptions
Appliances: Dishwasher, Disposal, Dryer, Microwave, Range, Washer
Association Amenities: Pool
Community Features: Dog Park, Irrigation-Reclaimed Water, Pool
Directions: Intersection of Venice Ave. and Jacaranda Blvd., go south on Jacoranda, pass the Publix Plaza, T/R at Light into Verona Reserve, Portopalo Dr., through gate, then bear right on Terracina Dr., then left on Capulet to First home on left.
Exterior: Block
Flood Zone Code: X*
Flooring: Ceramic Tile
Foundation: Slab
HOA Fee: 492/ Monthly
HOA Y/N: Yes
Home Warranty Y/N: No
Listing Terms: Cash, Conventional
Lot Dimensions: 0.13
Ownership: Fee Simple
Patio/Porch: Enclosed
Pets Allowed: Yes
Property Attached Y/N: Yes
Property Sub-Type: Villa
Sewer: Public Sewer
Showing Instructions: Supra Lock Box, ShowingTime
Special Sale Provisions: None
Utilities: Electricity Connected, Sewer Connected, Water Connected
Water: Public
Water Access Y/N: No
Water View: Pond
Windows: Shutters
Zoning: RMF1
Room Sizes
Living Room: 22x16
Kitchen: 18x12
Dining Room: 12x12
Office: 10x11.6
Primary Bedroom: 13x12
Bedroom 2: 10x11.11
Local Schools
High School: Venice Senior High
Listed By / Shown By
Listed By
Agency Name: PAT WILLIAMS REALTY, LLC
Agency Contact: 941-289-6231
Shown By
Agent Name: Christy Blackwell
Agent Phone:
Agency Title: Florida Executive Realty

Estimate Your Payment
Estimated Payment
$ 1,077.27 per month $745.56 Principal & Interest $234.00 Property Tax $97.71 Homeowner's InsuranceChange Payment Information


Member Participants (and their affiliated licensees, if applicable) shall indicate on their websites that IDX information is provided exclusively for consumers’ personal non-commercial use, that it may not be used for any purpose other than to identify prospective properties consumers may be interested in purchasing, that the data is deemed reliable but is not guaranteed by MLS GRID, and that the use of the MLS GRID Data may be subject to an end user license agreement prescribed by the Member Participant’s applicable MLS if any and as amended from time to time. MLS GRID may, at its discretion, require use of other disclaimers as necessary to protect Member Participant, and/or their MLS from liability.
Based on information submitted to the MLS GRID. All data is obtained from various sources and may not have been verified by broker or MLS GRID. Supplied Open House Information is subject to change without notice. All information should be independently reviewed and verified for accuracy. Properties may or may not be listed by the office/agent presenting the information.
Privacy Policy / DMCA Notice / ADA Accessibility


This site is hosted, designed and copyright
© 1994 - 2026 by
Delta Media Group, Inc. -- Patent Pending --
250 Capulet Drive | MLS# A4700903
This condo located at 250 Capulet Drive, Venice, FL 34292 is currently listed for sale with an asking price of $335,000. This property was built in 2014 and has 2 bedrooms and 2 full baths with 1558 sq. ft. Capulet Drive is located in the VERONA RESERVE REP subdivision. Search VERONA RESERVE REP real estate on cblackwell.floridaexecutiverealty.com today.