Christy Blackwell
BEDS3
BATHS3 full 1 partial
SQUARE FEET2,754
MLS#OM729135
STATUSActive
PROPERTY TYPEResidential - Single Family
SUBDIVISIONMARQUESAS
Property Description
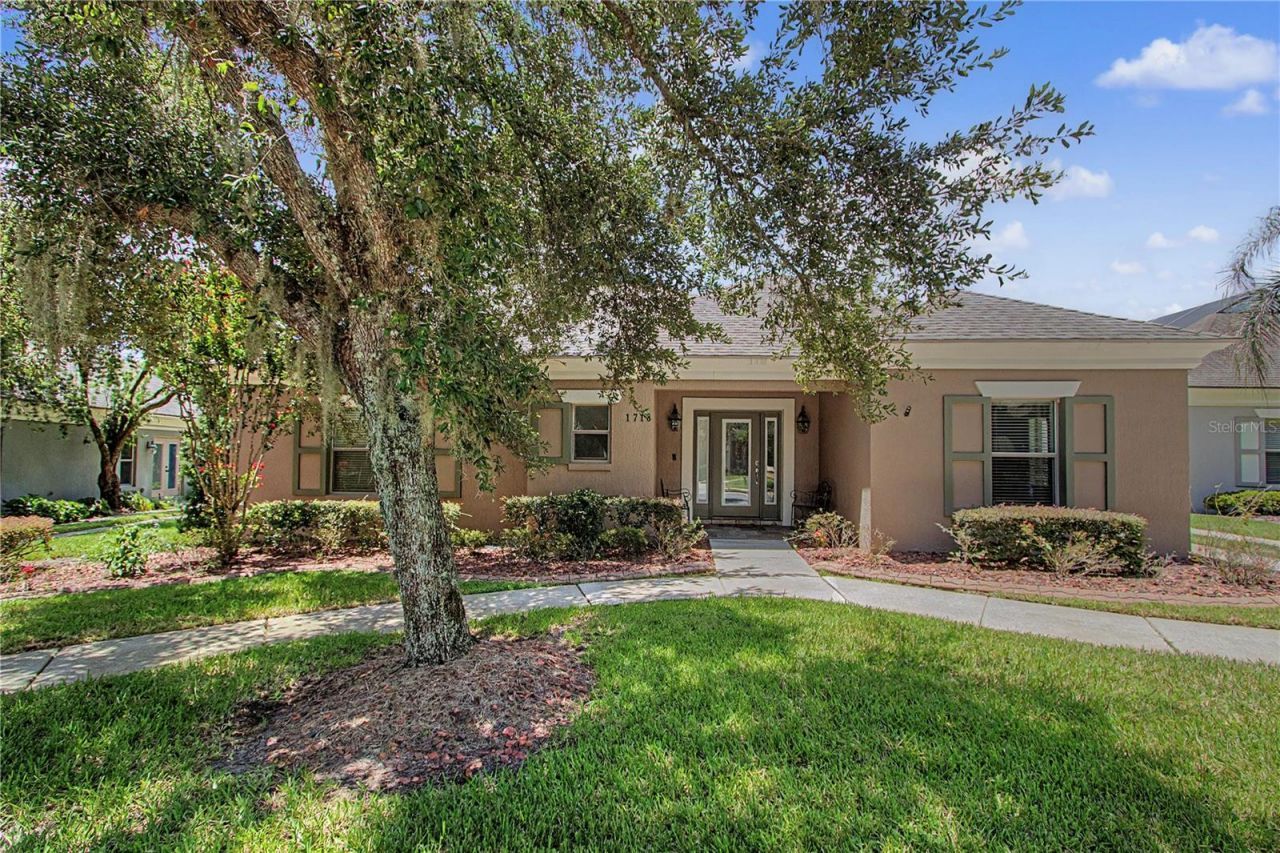
Opportunities like this do not happen often! Located in one of Ocala's most desirable Southeast Ocala neighborhoods, The Marquesas, this maintenance free, courtyard home is what you've been waiting for. Featuring 3 Bedrooms, 3.5 Bathrooms, a private Office, inside Laundry Room, open floorplan with large Kitchen/Dining/Living Room combo and tons of closets! The kitchen is equipped with wood cabinets, granite countertops, a double bowl undermount sink, pantry closet and a generously sized bar seating area. The Master Bedroom includes a large walk-in closet and an en-suite bath with a walk-in bathtub and double vanities. The Guest wing offers privacy for visitors featuring a smaller version of a Master Suite with an en-suite Bathroom to include a double sink and walk-in shower, linen closet, and walk-in closet overlooking the courtyard. Upstairs you will find another Bedroom with a full Bathroom with walk-in shower and closet space. The indoor Laundry Room has a generous amount of cabinet space, room for a deep freezer or craft table and a large built in sink. This home has interior upgraded custom features such as a tray ceiling in the main living area, recessed lighting, bullnose corners and crown molding throughout. Outside you will find a Generac generator, fiber optic internet, a side entry garage and mature landscaping. Roof and windows were replaced in 2021 Multiple access points lead to the gorgeous courtyard and a half bath for guests can be used as a future pool bath with easy access to the courtyard via a french door. Four panel sliding doors offer a gorgeous view from the living and dining room overlooking features such as brick pavers and a gas fireplace surrounded by a privacy wall. The Marquesas is a maintenance free community offering exterior landscaping services so you can enjoy life on your terms. The Marquesas is located in the heart of Ocala and has easy access to shopping, medical centers, restaurants and the numerous outdoor activities that Ocala & Marion County, FL provides. There are miles of paved trails and sidewalks adjacent to the community as well as a City of Ocala park that offers outdoor workout equipment. When you see it you will love it!
Property Features
Property Type: Residential - Single Family
Cooling: Central Air
Garage: 2 car attached
Heating: Central
Lot Size: 0.16 Acres
Roof Type: Shingle
Stories: 2.0
Taxes: $7,864
Year Built: 2007
Amenities
Ceiling Fans(s)
Crown Molding
High Ceilings
Open Floorplan
Primary Bedroom Main Floor
Split Bedroom
Stone Counters
Tray Ceiling(s)
Walk-In Closet(s)
Window Treatments
Courtyard
Sliding Doors
Feature Descriptions
Additional Rooms: Den/Library/Office, Inside Utility
Appliances: Dishwasher, Dryer, Microwave, Range, Refrigerator, Washer, Water Softener
Directions: From Downtown Ocala take SE 17th Street east, go right at light onto SE 18th Avenue. Take a right into the Marquesas neighborhood, house is on the left.
Exterior: Block, Stucco
Fireplace: Gas, Outside
Fireplace Y/N: Yes
Flood Zone Code: X
Flooring: Carpet, Hardwood, Tile
Foundation: Slab
HOA Fee: 1250/ Semi-Annually
HOA Y/N: Yes
Home Warranty Y/N: No
Lot: Cul-De-Sac, City Limits, Landscaped, Paved
Lot Dimensions: 0.16
Other Equipment: Irrigation Equipment, Generator
Ownership: Fee Simple
Parking: Garage Faces Side
Parking Notes: Garage Faces Side
Patio/Porch: Screened
Pets Allowed: Cats OK, Dogs OK
Pets Restrictions: See deed restrictions
Property Attached Y/N: No
Property Sub-Type: Single Family Residence
Sewer: Public Sewer
Showing Instructions: Appointment Only, Combination Lock Box, ShowingTime
Special Sale Provisions: None
Utilities: Cable Available, Electricity Connected, Natural Gas Connected, Sewer Connected, Underground Utilities
Vegetation: Mature Landscaping
Water: Public
Water Access Y/N: No
Zoning: PD07
Local Schools
High School: Forest High School
Middle School: Osceola Middle School
Listed By / Shown By
Listed By
Agency Name: FLORIDA ADVANTAGE REALTY GROUP
Agency Contact: 352-618-2926
Shown By
Agent Name: Christy Blackwell
Agent Phone:
Agency Title: Florida Executive Realty

Estimate Your Payment
Estimated Payment
$ 1,886.26 per month $1,088.30 Principal & Interest $655.33 Property Tax $142.63 Homeowner's InsuranceChange Payment Information


Member Participants (and their affiliated licensees, if applicable) shall indicate on their websites that IDX information is provided exclusively for consumers’ personal non-commercial use, that it may not be used for any purpose other than to identify prospective properties consumers may be interested in purchasing, that the data is deemed reliable but is not guaranteed by MLS GRID, and that the use of the MLS GRID Data may be subject to an end user license agreement prescribed by the Member Participant’s applicable MLS if any and as amended from time to time. MLS GRID may, at its discretion, require use of other disclaimers as necessary to protect Member Participant, and/or their MLS from liability.
Based on information submitted to the MLS GRID. All data is obtained from various sources and may not have been verified by broker or MLS GRID. Supplied Open House Information is subject to change without notice. All information should be independently reviewed and verified for accuracy. Properties may or may not be listed by the office/agent presenting the information.
Privacy Policy / DMCA Notice / ADA Accessibility


This site is hosted, designed and copyright
© 1994 - 2026 by
Delta Media Group, Inc. -- Patent Pending --
1718 SE 28th Street | MLS# OM729135
This single family home located at 1718 SE 28th Street , Ocala, FL 34471 is currently listed for sale with an asking price of $489,000. This property was built in 2007 and has 3 bedrooms and 3 full and 1 partial baths with 2754 sq. ft. SE 28th Street is located in the MARQUESAS subdivision. Search MARQUESAS real estate on cblackwell.floridaexecutiverealty.com today.