Christy Blackwell
BEDS3
BATHS3 full
SQUARE FEET2,421
MLS#A4699735
STATUSPending
PROPERTY TYPEResidential - Single Family
SUBDIVISIONAZARIO ESPLANADE
Property Description
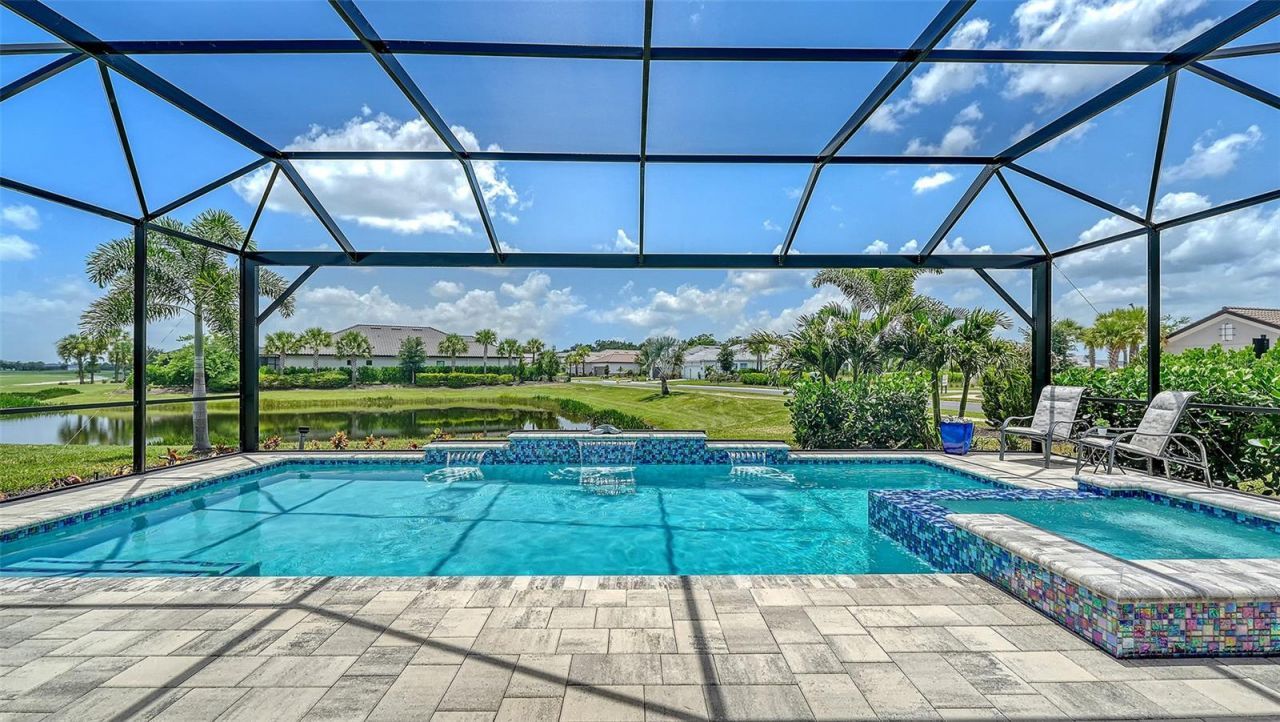
Under contract-accepting backup offers. Welcome to 15008 Verole Place in Esplanade at Azario, Lakewood Ranch. This beautifully appointed NON-GOLF Lazio offers a rare opportunity to own one of the community's most desirable combinations of floor plan and homesite. Perfectly positioned on a premium waterfront corner homesite, this residence is tucked away on an intimate cul-de-sac with just 16 homes. With only one adjoining residence and an easement providing additional space and privacy, the setting is truly special. The builder is sold out of Lazio non-golf waterfront homes, making this an opportunity no longer available through new construction.Offering 2,421 square feet, the home features 3 bedrooms, an open den, 3 baths, and tandem 3-car garage. Structural enhancements include the expanded casual dining area, bay windows in both the primary suite and guest bedroom, and the signature tray ceiling package. The expanded primary suite measures approximately 14' x 20' and includes a separate custom built in walk-in closet.A light-filled, open floor plan showcases 10-foot ceilings, 8-foot doors, crown molding, impact-resistant windows, Storm Smart motorized screens, designer lighting & ceiling fans, automatic shades, blinds, and sealed wood-look tile flooring throughout the main living areas. The kitchen features upgraded painted cabinetry with soft-close doors and full-extension drawers, quartz countertops, GE stainless steel appliances, including the refrigerator, and an oversized island perfect for entertaining.The extended covered lanai is designed for year-round enjoyment with a custom vented outdoor kitchen, an oversized saltwater pool and spa with paver deck overlooking tranquil water with a glimpse of the golf course beyond. The desirable southwest rear exposure provides all-day sunshine across the pool and spectacular Florida sunsets.Additional upgrades include a Lutron smart lighting and alarm system, Aqua Pure water softener, whole-house lightning surge protection, and a Westinghouse 14.5 kW remote-start tri-fuel generator with a professionally installed 50-amp inlet.Esplanade at Azario offers a true resort lifestyle with a spectacular pool, Bahama Bar, Culinary Center, fitness center, spa, tennis, pickleball, bocce, dog park, walking trails, and an active social calendar. Owners also have the opportunity to purchase an Annual Golf Membership (subject to availability), providing championship golf without mandatory deeded golf fees.With its premium homesite, exceptional finishes, and outstanding location, 15008 Verole Place offers an extraordinary opportunity to enjoy luxury living in one of Lakewood Ranch's premier resort communities.
Property Features
Property Type: Residential - Single Family
Cooling: Central Air
Garage: 3 car attached
Heating: Electric, Natural Gas
Lot Size: 0.21 Acres
Roof Type: Tile
Stories: 1.0
Taxes: $11,812
Year Built: 2023
Amenities
Ceiling Fans(s)
Crown Molding
Eat-in Kitchen
High Ceilings
Open Floorplan
Primary Bedroom Main Floor
Smart Home
Tray Ceiling(s)
Walk-In Closet(s)
Window Treatments
Outdoor Kitchen
Shade Shutter(s)
Sidewalk
Sliding Doors
Feature Descriptions
Additional Rooms: Den/Library/Office, Great Room, Inside Utility
Appliances: Convection Oven, Dishwasher, Disposal, Dryer, Gas Water Heater, Ice Maker, Microwave, Range, Refrigerator, Tankless Water Heater, Touchless Faucet, Washer, Water Filtration System, Water Softener
Association Amenities: Clubhouse, Fitness Center, Gated, Park, Pickleball Court(s), Playground, Pool, Spa/Hot Tub, Tennis Court(s), Trail(s)
Builder: Taylor Morrison
Community Features: Clubhouse, Community Mailbox, Deed Restrictions, Dog Park, Fitness Center, Gated Community - Guard, Golf Carts OK, Golf, Irrigation-Reclaimed Water, Park, Playground, Pool, Restaurant, Sidewalks, Tennis Court(s)
Days on Site: 12
Directions: Head East on SR 70Turn Left onto Uihlein RoadTurn Left onto Azario AvenueAt roundabout, turn right on Santa Caterina Blvd. Turn Left on Verole Place. House will be on the right hand corner.
Exterior: Block, Stucco
Flood Zone Code: X
Flooring: Carpet, Tile
Foundation: Slab
Frontage Pond: 52
Garage Dimensions: 32x20
HOA Fee: 1657/ Quarterly
HOA Y/N: Yes
Home Warranty Y/N: No
Hot Tub: Yes
Listing Terms: Cash, Conventional, FHA
Lot: Corner Lot, Cul-De-Sac, Sidewalk, Paved
Lot Dimensions: 0.21
Model: Lazio
Other Equipment: Irrigation Equipment
Ownership: Fee Simple
Parking: Driveway, Garage Door Opener, Oversized, Tandem
Parking Notes: Driveway, Garage Door Opener, Oversized, Tandem
Patio/Porch: Covered, Deck, Patio, Screened
Pets Allowed: Breed Restrictions
Pets Restrictions: Please refer to HOA Documents.
Pool: Deck, Gunite, Heated, In Ground, Lighting, Pool Alarm, Salt Water, Screen Enclosure, Tile
Property Attached Y/N: No
Property Sub-Type: Single Family Residence
Security: Gated Community, Key Card Entry, Security Gate, Security System, Smoke Detector(s)
Sewer: Public Sewer
Showing Instructions: Coming Soon - Allowing Showings, Appointment Only, No Lockbox
Spa: Heated, In Ground
Special Sale Provisions: None
Swimming Pool: Yes
Utilities: Cable Connected, Electricity Connected, Natural Gas Connected, Public, Sewer Connected, Underground Utilities, Water Connected
Vegetation: Trees/Landscaped
Water: Public
Water Access Y/N: No
Waterfront Features: Pond
Water View: Pond
Windows: Blinds, Drapes, Shades, Shutters, Storm Window(s)
Zoning: PD-R
Room Sizes
Great Room: 16x19.8
Primary Bedroom: 14x20
Dining Room: 16x11.8
Bedroom 3: 11.4x12.8
Den: 11x11
Balcony/Porch/Lanai: 24.8x22
Bathroom 3: 16x11.4
Local Schools
High School: Lakewood Ranch High
Middle School: Dr Mona Jain Middle
Elementary School: Gullett Elementary
Listed By / Shown By
Listed By
Agency Name: ROGUE REALTY
Agency Contact: 941-842-0005
Shown By
Agent Name: Christy Blackwell
Agent Phone:
Agency Title: Florida Executive Realty

Estimate Your Payment
Estimated Payment
$ 3,541.84 per month $2,261.18 Principal & Interest $984.33 Property Tax $296.33 Homeowner's InsuranceChange Payment Information


Member Participants (and their affiliated licensees, if applicable) shall indicate on their websites that IDX information is provided exclusively for consumers’ personal non-commercial use, that it may not be used for any purpose other than to identify prospective properties consumers may be interested in purchasing, that the data is deemed reliable but is not guaranteed by MLS GRID, and that the use of the MLS GRID Data may be subject to an end user license agreement prescribed by the Member Participant’s applicable MLS if any and as amended from time to time. MLS GRID may, at its discretion, require use of other disclaimers as necessary to protect Member Participant, and/or their MLS from liability.
Based on information submitted to the MLS GRID. All data is obtained from various sources and may not have been verified by broker or MLS GRID. Supplied Open House Information is subject to change without notice. All information should be independently reviewed and verified for accuracy. Properties may or may not be listed by the office/agent presenting the information.
Privacy Policy / DMCA Notice / ADA Accessibility


This site is hosted, designed and copyright
© 1994 - 2026 by
Delta Media Group, Inc. -- Patent Pending --
15008 Verole Place | MLS# A4699735
This single family home located at 15008 Verole Place, Bradenton, FL 34211 is currently listed for sale with an asking price of $1,016,000. This property was built in 2023 and has 3 bedrooms and 3 full baths with 2421 sq. ft. Verole Place is located in the AZARIO ESPLANADE subdivision. Search AZARIO ESPLANADE real estate on cblackwell.floridaexecutiverealty.com today.