Christy Blackwell
BEDS5
BATHS3 full 1 partial
SQUARE FEET4,053
MLS#G5114391
STATUSActive
PROPERTY TYPEResidential - Single Family
SUBDIVISIONORCHARD HILLS
Property Description
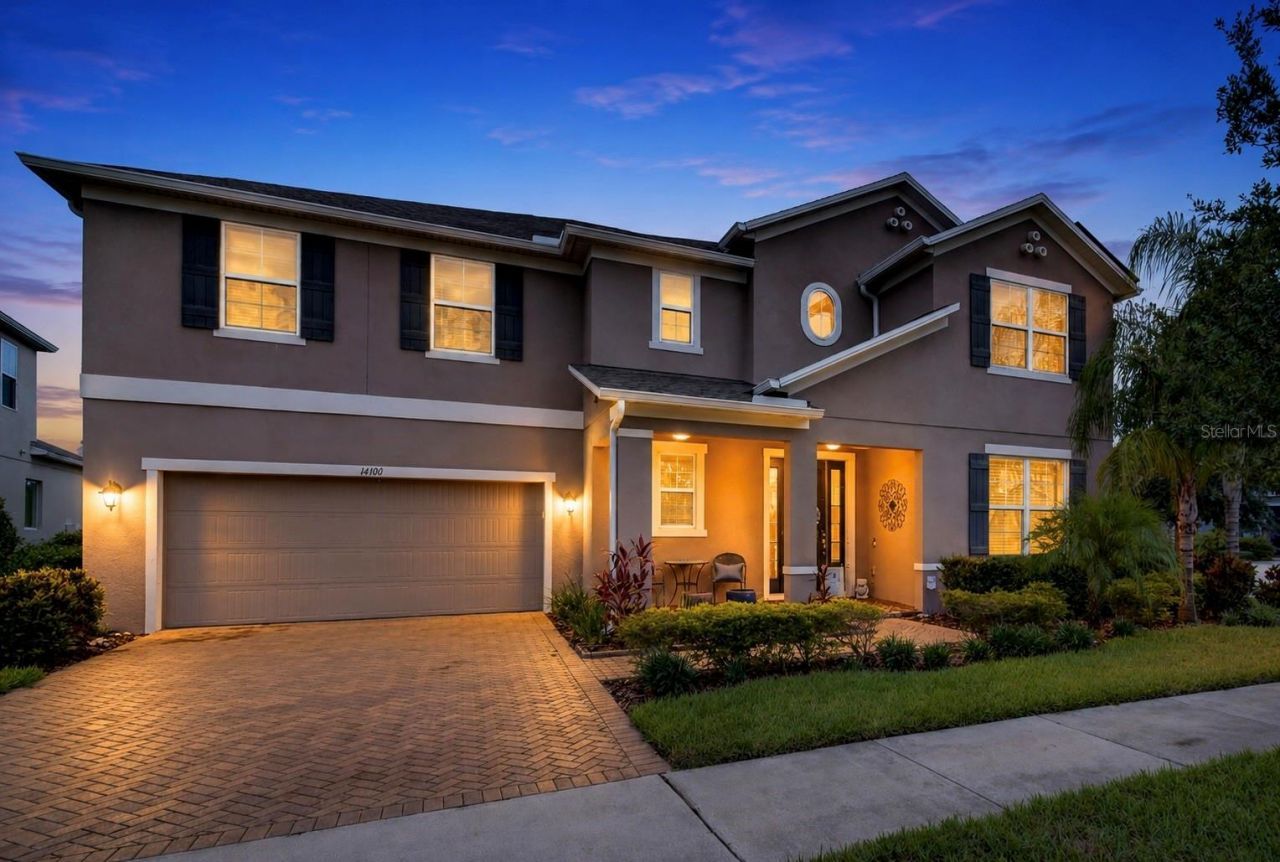
Virtually Staged. Beautifully maintained 5-bedroom, 3.5-bath home with over 4,000 square feet in the highly sought-after Orchard Hills community. Situated on a spacious corner lot, this home offers an ideal floor plan with the primary suite on the first floor and expansive living spaces designed for both everyday living and entertaining.The gourmet kitchen features stainless steel appliances, double wall ovens, an oversized center island, abundant cabinetry, a butler's pantry, and a large walk-in pantry, all overlooking the open family room and screened lanai.This home is loaded with valuable upgrades, including a SOLAR energy system that helps keep electric costs exceptionally low, with most monthly electric bills averaging around just $33. Additional improvements include a HYBRID energy-efficient water heater, a Pelican whole-house WATER FILTRATION system, and CUSTOM his-and-hers walk-in closets in the primary suite. There is NO CARPET throughout the home, with luxury vinyl plank flooring covering the entire second floor for a modern, low-maintenance finish.The spacious first-floor primary suite offers a private retreat with dual custom walk-in closets and an elegant en-suite bath featuring dual vanities, a makeup station, an oversized walk-in shower, and a soaking tub. Upstairs, you'll find four additional bedrooms, two full bathrooms, a large loft, and a separate bonus/media room, providing flexible space for family, guests, or working from home. The back yard is fully fenced and plenty of room for a pool.Residents of Orchard Hills enjoy resort-style amenities including a community pool, fitness center, clubhouse, playground, dog park, and walking trails with the pool and clubhouse being a couple of minutes walk. The home is zoned for highly rated schools and is conveniently located just minutes from Walt Disney World, the rapidly growing Hamlin Town Center, shopping, dining, and entertainment. With easy access to SR 429, the Florida Turnpike, and SR 408, commuting is simple, and Orlando International Airport is within easy reach. Combining energy efficiency, extensive upgrades, generous living space, and an exceptional location, this home is truly move-in ready.
Property Features
Property Type: Residential - Single Family
Cooling: Central Air
Fenced: Yes
Garage: 2 car attached
Heating: Electric
Home Style: Florida
Lot Size: 0.22 Acres
Roof Type: Shingle
Stories: 2.0
Taxes: $9,701
Year Built: 2015
Amenities
Ceiling Fans(s)
Crown Molding
Eat-in Kitchen
High Ceilings
Kitchen/Family Room Combo
Living Room/Dining Room Combo
Open Floorplan
Primary Bedroom Main Floor
Split Bedroom
Stone Counters
Thermostat
Tray Ceiling(s)
Walk-In Closet(s)
Window Treatments
French Doors
Rain Gutters
Sidewalk
Feature Descriptions
Additional Rooms: Family Room, Formal Dining Room Separate, Formal Living Room Separate, Inside Utility, Media Room
Appliances: Built-In Oven, Cooktop, Dishwasher, Disposal, Electric Water Heater, Microwave, Range
Association Amenities: Clubhouse, Fence Restrictions, Fitness Center, Playground, Pool, Recreation Facilities
Community Features: Clubhouse, Deed Restrictions, Dog Park, Fitness Center, Playground, Pool, Sidewalks, Street Lights
Directions: Exit 18 from 429, Stoneybrook W Parkway, left onto Avalon Ra, left onto Tilden, right onto Tiny Rd, left onto Orchard Hill Blvd, left onto Cedar Hill Dr, left onto White Moss Way, home is on your right
Exterior: Block, Stucco
Fencing: Fenced, Vinyl
Flood Zone Code: X
Flooring: Luxury Vinyl, Tile, Wood
Foundation: Slab
Garage Dimensions: 20x21
HOA Fee: 190/ Monthly
HOA Y/N: Yes
Home Warranty Y/N: No
Listing Terms: Cash, Conventional
Lot: Corner Lot, In County, Sidewalk, Paved
Lot Dimensions: 0.22
Other Equipment: Irrigation Equipment
Ownership: Fee Simple
Parking: Garage Door Opener
Parking Notes: Garage Door Opener
Patio/Porch: Patio, Screened
Pets Allowed: Breed Restrictions, Yes
Pets Restrictions: Verify With HOA
Property Attached Y/N: No
Property Sub-Type: Single Family Residence
Sewer: Public Sewer
Showing Instructions: Coming Soon - Allowing Showings, Supra Lock Box
Special Sale Provisions: None
Utilities: BB/HS Internet Available, Cable Connected, Electricity Connected, Phone Available, Sewer Connected, Water Connected
Vegetation: Trees/Landscaped
Water: Public
Water Access Y/N: No
Windows: Blinds, Double Pane Windows
Zoning: P-D
Room Sizes
Primary Bedroom: 19x14
Living Room: 12x11
Dining Room: 12x14
Kitchen: 12x23
Family Room: 19x23
Bedroom 2: 14x14
Bedroom 3: 12x14
Bedroom 4: 12x12
Bedroom 5: 13x14
Media Room: 13x16
Local Schools
High School: Windermere High School
Middle School: Bridgewater Middle
Elementary School: Keene Crossing Elementary
Listed By / Shown By
Listed By
Agency Name: FLORIDA PLUS REALTY, LLC
Agency Contact: 407-252-2596
Shown By
Agent Name: Christy Blackwell
Agent Phone:
Agency Title: Florida Executive Realty

Estimate Your Payment
Estimated Payment
$ 3,199.79 per month $2,114.29 Principal & Interest $808.42 Property Tax $277.08 Homeowner's InsuranceChange Payment Information


Member Participants (and their affiliated licensees, if applicable) shall indicate on their websites that IDX information is provided exclusively for consumers’ personal non-commercial use, that it may not be used for any purpose other than to identify prospective properties consumers may be interested in purchasing, that the data is deemed reliable but is not guaranteed by MLS GRID, and that the use of the MLS GRID Data may be subject to an end user license agreement prescribed by the Member Participant’s applicable MLS if any and as amended from time to time. MLS GRID may, at its discretion, require use of other disclaimers as necessary to protect Member Participant, and/or their MLS from liability.
Based on information submitted to the MLS GRID. All data is obtained from various sources and may not have been verified by broker or MLS GRID. Supplied Open House Information is subject to change without notice. All information should be independently reviewed and verified for accuracy. Properties may or may not be listed by the office/agent presenting the information.
Privacy Policy / DMCA Notice / ADA Accessibility


This site is hosted, designed and copyright
© 1994 - 2026 by
Delta Media Group, Inc. -- Patent Pending --
14301 White Moss Way | MLS# G5114391
This single family home located at 14301 White Moss Way , Winter Garden, FL 34787 is currently listed for sale with an asking price of $949,999. This property was built in 2015 and has 5 bedrooms and 3 full and 1 partial baths with 4053 sq. ft. White Moss Way is located in the ORCHARD HILLS subdivision. Search ORCHARD HILLS real estate on cblackwell.floridaexecutiverealty.com today.