Christy Blackwell
BEDS4
BATHS2 full 1 partial
SQUARE FEET2,328
MLS#TB8569648
STATUS(Bank Owned) - Active
PROPERTY TYPEResidential - Single Family
SUBDIVISIONCARLTON LAKES WEST 2
Property Description
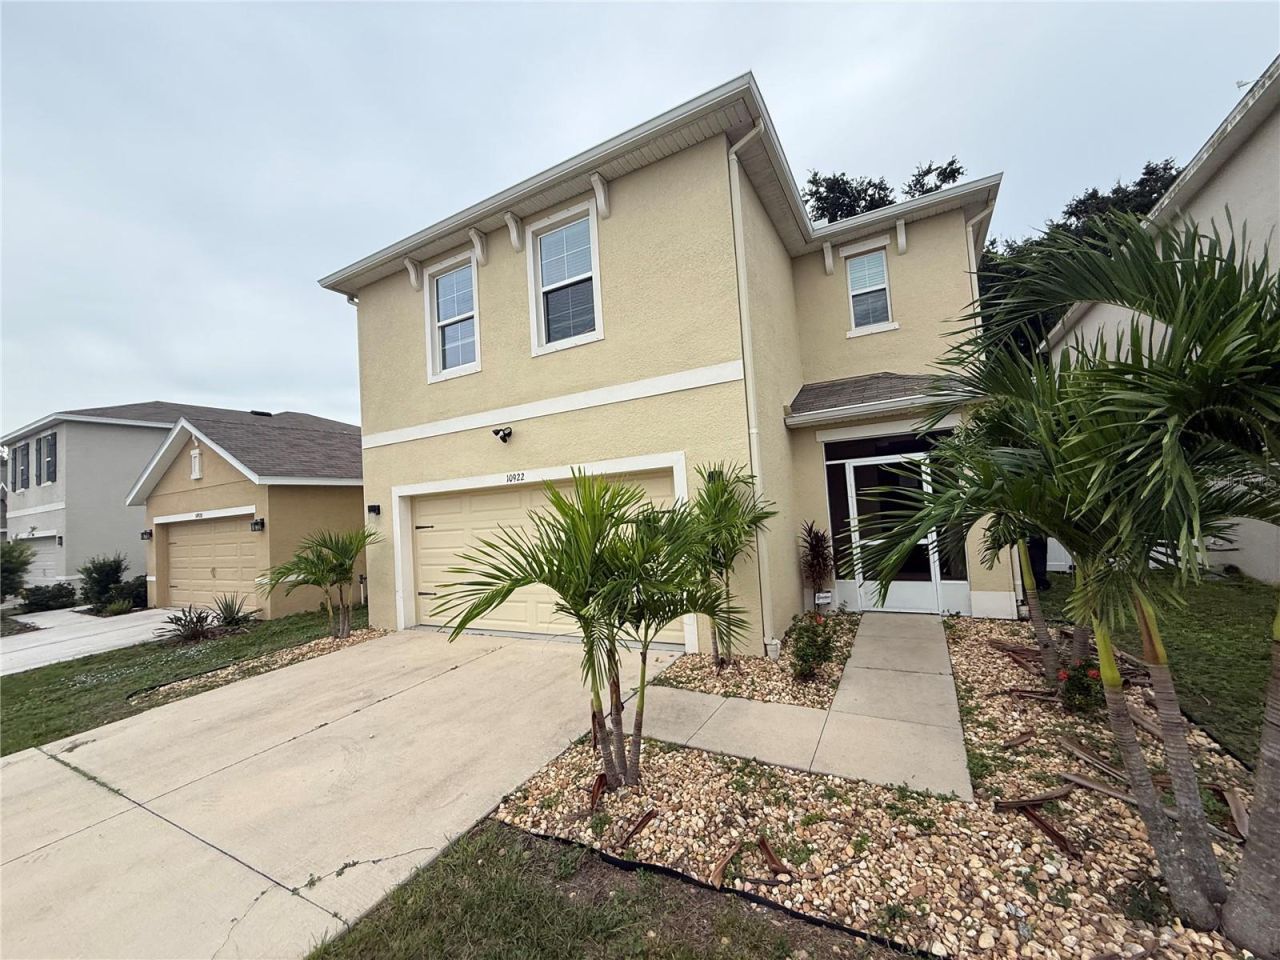
PRIVATE wooded view, four bedrooms, and solar panels already installed. Built in 2020, this two-story home in Riverview's Carlton Lakes West offers 2,328 heated square feet and 21/2 baths. The kitchen has granite countertops, coffee-stained wood cabinets, and a breakfast bar where someone can pull up a stool and keep you company while dinner's on. It opens to a spacious family room with luxury vinyl plank flooring and views of the fully fenced backyard. There's a half bath downstairs for guests, and all four bedrooms are upstairs, with the laundry right where you need it. The primary suite has luxury vinyl plank flooring, a walk-in closet, dual sinks, and a walk-in shower. The other three bedrooms share a full bath with dual sinks and a tub/shower combo, and any one of them could double as a home office. Carlton Lakes West is part of Southfork Lakes, with a community clubhouse and fitness center. Publix, Big Bend Road dining, and St. Joseph's Hospital-South are close by, with easy access to US 301 and I-75. Outside peak traffic, allow roughly 20-25 minutes to the Brandon shopping area and 30-40 minutes to downtown Tampa. It's good to be home! This property may qualify for SellerFinancing (Vendee).
Property Features
Property Type: Residential - Single Family
Cooling: Central Air
Garage: 2 car attached
Heating: Electric, Heat Pump
Home Style: Traditional
Lot Size: 0.11 Acres
Roof Type: Shingle
Stories: 2.0
Taxes: $9,183
Year Built: 2020
Amenities
Eat-in Kitchen
Split Bedroom
Walk-In Closet(s)
Sidewalk
Feature Descriptions
Appliances: None
Directions: From I-75, take Exit 246 and head east on Big Bend Road. Turn right onto US-301 South, then left onto Balm Road. Turn left onto Arbor Pines Drive, then left onto Carlton Fields Drive. Continue to 10922 Carlton Fields Drive.
Exterior: Block
Flood Zone Code: X
Flooring: Carpet, Ceramic Tile, Laminate
Foundation: Slab
HOA Fee: 132.6/ Annually
HOA Y/N: Yes
Home Warranty Y/N: No
Lot Dimensions: 0.11
Number of Pets: 4
Ownership: Fee Simple
Pets Allowed: Yes
Pets Restrictions: Seller not aware of restrictions, covenants, HOA, etc. It is the responsibility of the buyer to verify all of this information to their satisfaction. No seller disclosures avail. All measurements are estimates. Buyers due diligence is required/advised.
Property Attached Y/N: No
Property Sub-Type: Single Family Residence
Sewer: Public Sewer
Showing Instructions: Combination Lock Box, See Remarks, ShowingTime
Special Sale Provisions: Real Estate Owned, Government Owned
Utilities: Cable Available, Electricity Connected, Public, Water Connected
Water: None
Water Access Y/N: No
Zoning: PD
Listed By / Shown By
Listed By
Agency Name: CARTER COMPANY REALTORS
Agency Contact: 813-661-4700
Shown By
Agent Name: Christy Blackwell
Agent Phone:
Agency Title: Florida Executive Realty

Estimate Your Payment
Estimated Payment
$ 1,575.80 per month $716.63 Principal & Interest $765.25 Property Tax $93.92 Homeowner's InsuranceChange Payment Information


Member Participants (and their affiliated licensees, if applicable) shall indicate on their websites that IDX information is provided exclusively for consumers’ personal non-commercial use, that it may not be used for any purpose other than to identify prospective properties consumers may be interested in purchasing, that the data is deemed reliable but is not guaranteed by MLS GRID, and that the use of the MLS GRID Data may be subject to an end user license agreement prescribed by the Member Participant’s applicable MLS if any and as amended from time to time. MLS GRID may, at its discretion, require use of other disclaimers as necessary to protect Member Participant, and/or their MLS from liability.
Based on information submitted to the MLS GRID. All data is obtained from various sources and may not have been verified by broker or MLS GRID. Supplied Open House Information is subject to change without notice. All information should be independently reviewed and verified for accuracy. Properties may or may not be listed by the office/agent presenting the information.
Privacy Policy / DMCA Notice / ADA Accessibility


This site is hosted, designed and copyright
© 1994 - 2026 by
Delta Media Group, Inc. -- Patent Pending --
10922 Carlton Fields Drive | MLS# TB8569648
This single family home located at 10922 Carlton Fields Drive , Riverview, FL 33579 is currently listed for sale with an asking price of $322,000. This property was built in 2020 and has 4 bedrooms and 2 full and 1 partial baths with 2328 sq. ft. Carlton Fields Drive is located in the CARLTON LAKES WEST 2 subdivision. Search CARLTON LAKES WEST 2 real estate on cblackwell.floridaexecutiverealty.com today.