Christy Blackwell
BEDS4
BATHS3 full
SQUARE FEET2,053
MLS#TB8532260
STATUSActive
PROPERTY TYPEResidential - Single Family
SUBDIVISIONWESTCHASE
Property Description
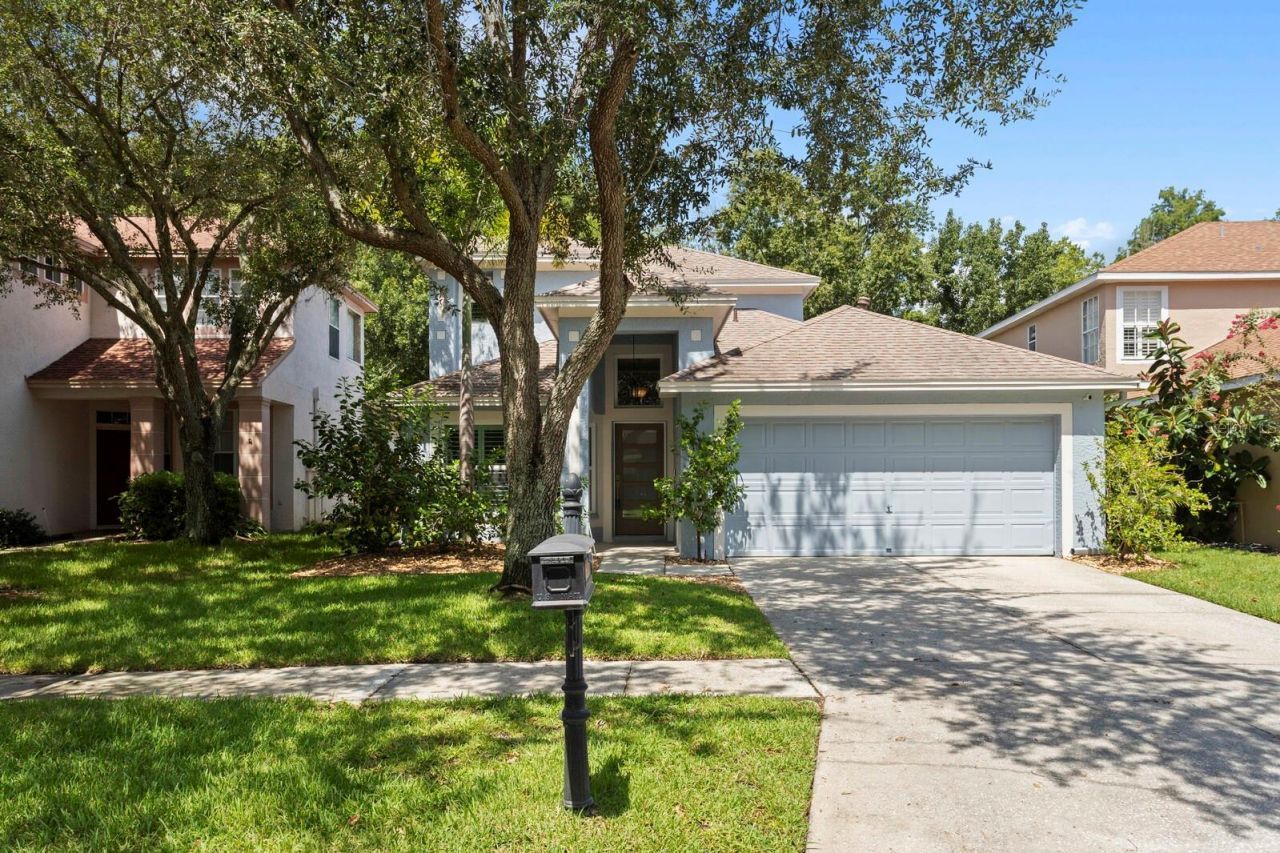
Welcome to the highly sought-after community of Westchase, one of Tampa's premier master-planned communities, celebrated for its tree-lined streets, top-rated schools, exceptional amenities, and unbeatable location. Located in The Bridges of Westchase, this beautifully upgraded 4-bedroom, 3-bathroom home sits on a prime conservation lot and boasts an impressive list of premium upgrades. TWO PRIMARY SUITES, each with a beautifully renovated en-suite bathroom-ideal for multigenerational living, guests, or added flexibility. The updated kitchen has beautiful cabinetry featuring upper and lower accent lighting, granite countertops, laminate flooring, a built-in pantry, and a wine refrigerator. The completely remodeled main primary bath has an oversized walk-in shower with dual shower heads and dual sinks. Laminate flooring extends throughout all bedrooms and the staircase. BRAND NEW IMPACT RESISTANT WINDOWS (approximately $65,000). Additional updates include plantation shutters (2025), new water heater (2026), new garage door opener (2026), HVAC (2020), and roof (2020). Enjoy walking distance to Westchase Elementary, Davidsen Middle School, Baybridge Park, scenic walking and biking trails, and the shops, restaurants, cafés, and Swim & Tennis Center at West Park Village. A pedestrian tunnel provides safe access beneath Linebaugh Avenue to the community pool and tennis courts, making it easy to travel by foot, bike, or stroller. Westchase's outstanding amenities include two resort-style pools, a toddler pool, 10 lighted tennis courts, playgrounds, a splash park, basketball courts, outdoor ping pong tables, fitness stations, picnic pavilions, nature trails, and an extensive network of pedestrian paths and tunnels. Conveniently located just minutes from Citrus Park Mall, Costco, International Plaza, Tampa International Airport, downtown Tampa, and some of Florida's award-winning Gulf Coast beaches, this exceptional home offers the perfect combination of comfort, convenience, and the unmatched Westchase lifestyle.
Property Features
Property Type: Residential - Single Family
Cooling: Central Air
Garage: 2 car attached
Heating: Natural Gas
Home Style: Florida
Lot Size: 0.12 Acres
Roof Type: Shingle
Stories: 2.0
Taxes: $5,726
Year Built: 1997
Amenities
Ceiling Fans(s)
Eat-in Kitchen
Kitchen/Family Room Combo
Primary Bedroom Main Floor
Split Bedroom
Stone Counters
Vaulted Ceiling(s)
Walk-In Closet(s)
Window Treatments
Sliding Doors
Feature Descriptions
Additional Rooms: Inside Utility
Appliances: Dishwasher, Disposal, Dryer, Gas Water Heater, Microwave, Range, Refrigerator, Washer, Water Softener, Wine Refrigerator
Association Amenities: Basketball Court, Fence Restrictions, Park, Pickleball Court(s), Playground, Pool, Security, Tennis Court(s), Trail(s), Vehicle Restrictions
Community Features: Deed Restrictions, Golf, Irrigation-Reclaimed Water, Playground, Pool, Sidewalks, Tennis Court(s)
Directions: I-275 South. Take exit 39 to merge onto SR-60 West toward SR-589 North. Veterans Expressway North. Continue onto Veterans Expressway. Take exit 7 onto W Linebaugh Ave. Turn right onto Montague Street. Turn left onto Bridgeton Drive. Turn left onto Woodfor
Exterior: Block, Stucco
Flood Zone Code: X
Flooring: Luxury Vinyl, Tile
Foundation: Slab
HOA Fee: 315/ Annually
HOA Y/N: Yes
Home Warranty Y/N: No
Listing Terms: Cash, Conventional, FHA, VA Loan
Lot: Conservation Area, Sidewalk, Paved
Lot Dimensions: 0.12
Number of Pets: 4
Other Equipment: Irrigation Equipment
Ownership: Fee Simple
Parking: Garage Door Opener, Parking Pad
Parking Notes: Garage Door Opener, Parking Pad
Patio/Porch: Covered, Rear Porch, Screened
Pets Allowed: Yes
Pets Restrictions: Please verify with HOA
Pets Size: Extra Large (101+ Lbs.)
Property Attached Y/N: No
Property Sub-Type: Single Family Residence
Sewer: Public Sewer
Showing Instructions: Lock Box Electronic-CBS Code Required, ShowingTime
Special Sale Provisions: None
Utilities: Electricity Connected, Natural Gas Connected, Public, Sprinkler Recycled, Water Connected
Water: Public
Water Access Y/N: No
Windows: Storm Window(s)
Zoning: PD
Room Sizes
Bedroom 2: 10x16.11
Bedroom 3: 10x10.7
Living Room: 17.7x12.5
Primary Bedroom: 15.11x12.2
Bedroom 4: 12x12.11
Dining Room: 9.1x9.1
Laundry: 5.6x5.6
Balcony/Porch/Lanai: 17x7.1
Primary Bathroom: 9.5x8.4
Local Schools
High School: Alonso-HB
Middle School: Davidsen-HB
Elementary School: Westchase-HB
Listed By / Shown By

Estimate Your Payment
Estimated Payment
$ 1,987.51 per month $1,335.34 Principal & Interest $477.17 Property Tax $175.00 Homeowner's InsuranceChange Payment Information


Member Participants (and their affiliated licensees, if applicable) shall indicate on their websites that IDX information is provided exclusively for consumers’ personal non-commercial use, that it may not be used for any purpose other than to identify prospective properties consumers may be interested in purchasing, that the data is deemed reliable but is not guaranteed by MLS GRID, and that the use of the MLS GRID Data may be subject to an end user license agreement prescribed by the Member Participant’s applicable MLS if any and as amended from time to time. MLS GRID may, at its discretion, require use of other disclaimers as necessary to protect Member Participant, and/or their MLS from liability.
Based on information submitted to the MLS GRID. All data is obtained from various sources and may not have been verified by broker or MLS GRID. Supplied Open House Information is subject to change without notice. All information should be independently reviewed and verified for accuracy. Properties may or may not be listed by the office/agent presenting the information.
Privacy Policy / DMCA Notice / ADA Accessibility


This site is hosted, designed and copyright
© 1994 - 2026 by
Delta Media Group, Inc. -- Patent Pending --
10232 Woodford Bridge Street | MLS# TB8532260
This single family home located at 10232 Woodford Bridge Street , Tampa, FL 33626 is currently listed for sale by FLORIDA EXECUTIVE REALTY, with an asking price of $600,000. This property was built in 1997 and has 4 bedrooms and 3 full baths with 2053 sq. ft. Woodford Bridge Street is located in the WESTCHASE subdivision. Search WESTCHASE real estate on cblackwell.floridaexecutiverealty.com today.